Residence entrance with a black metal gate marked 1, brick walls, potted plants, and desert landscaping.
Unfurnished open-plan kitchen and living area with wood cabinets, breakfast bar, and tiled floors.
Open kitchen and living area with wood cabinetry, a peninsula, and a dark stone fireplace.
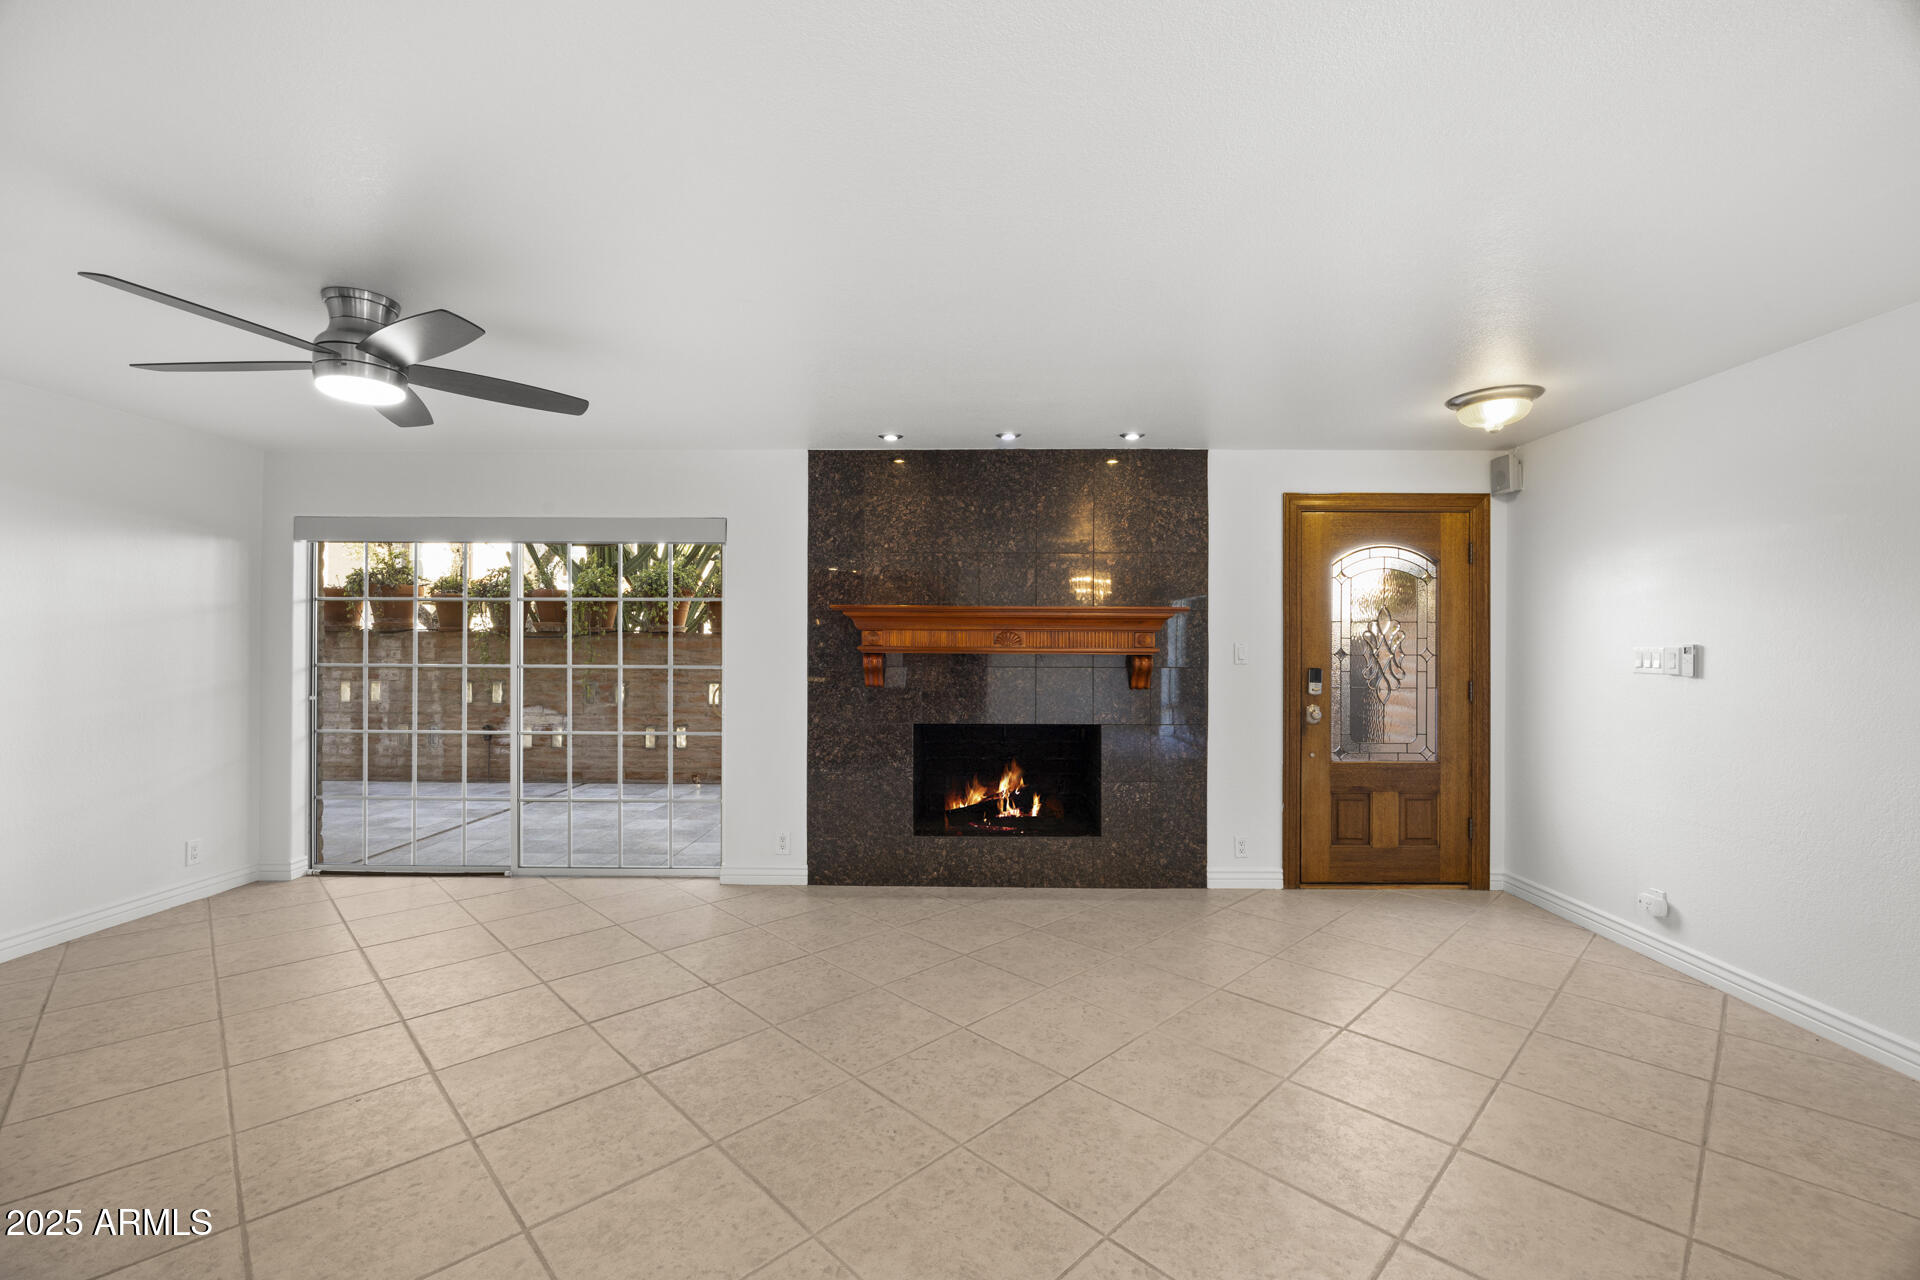
Empty living room with a stone fireplace, tiled floor, and sliding glass door to a planted patio.
Kitchen with wood cabinets, a dark stone island, crystal chandelier, and large courtyard-facing window.
Kitchen with wood cabinetry, dark stone counters, and a large island with a sink.
Kitchen with wood cabinets, granite island, sliding patio doors, and a fireplace in the adjoining living area.
Kitchen with wood cabinetry, dark granite counters, a large island, and a sliding door overlooking a pool.
Kitchen with a granite island, stone fireplace, and windows overlooking a backyard pool.
Kitchen with dark wood cabinets, black countertops, stainless steel appliances, and a long island peninsula.
Hallway with louvered closet doors, dark tiled bathroom, and empty bedroom with a shuttered window.
Bathroom with a wood vanity, dark granite counter, black tiled shower, and white toilet.
Empty bedroom with brown plank flooring, a wooden wall shelf, and plantation shutters.
Vacant room with wood-look flooring, a ceiling fan, and a closet with stacked laundry appliances.
Stacked white washer and dryer in a compact laundry closet.
Empty bedroom with plantation shutters and wood-look tile flooring, opening onto a bathroom with a pedestal sink.
Empty bedroom with plantation shutters, wood-look tile flooring, and a ceiling fan with light.
Empty bedroom with plantation shutters, wood-look tile flooring, and a wood-blade ceiling fan.
Walk-in closet with built-in wood shelving, metal hanging rods, and a tiled floor.
Bathroom with a glass-enclosed tiled shower, grab bars, pedestal sink, and wood wall cabinet.
Outdoor patio with gray tile, brick walls, a balcony, grill, and potted cacti.
Stone patio with sliding glass doors, overhead fans, built-in grill, and potted plants.
Private tiled patio with a built-in stainless steel grill, brick walls, and overhead balcony.
Empty cinder-block storage closet with wood shelves beside an open white door.
Outdoor swimming pool with a central handrail, palm trees, patio seating, and a brick building with balconies.
Outdoor condominium pool courtyard with lounge chairs, striped umbrellas, and tall palm trees.
Apartment courtyard pool with lounge chairs, green lawn, flowering hedge, and tall palm trees.
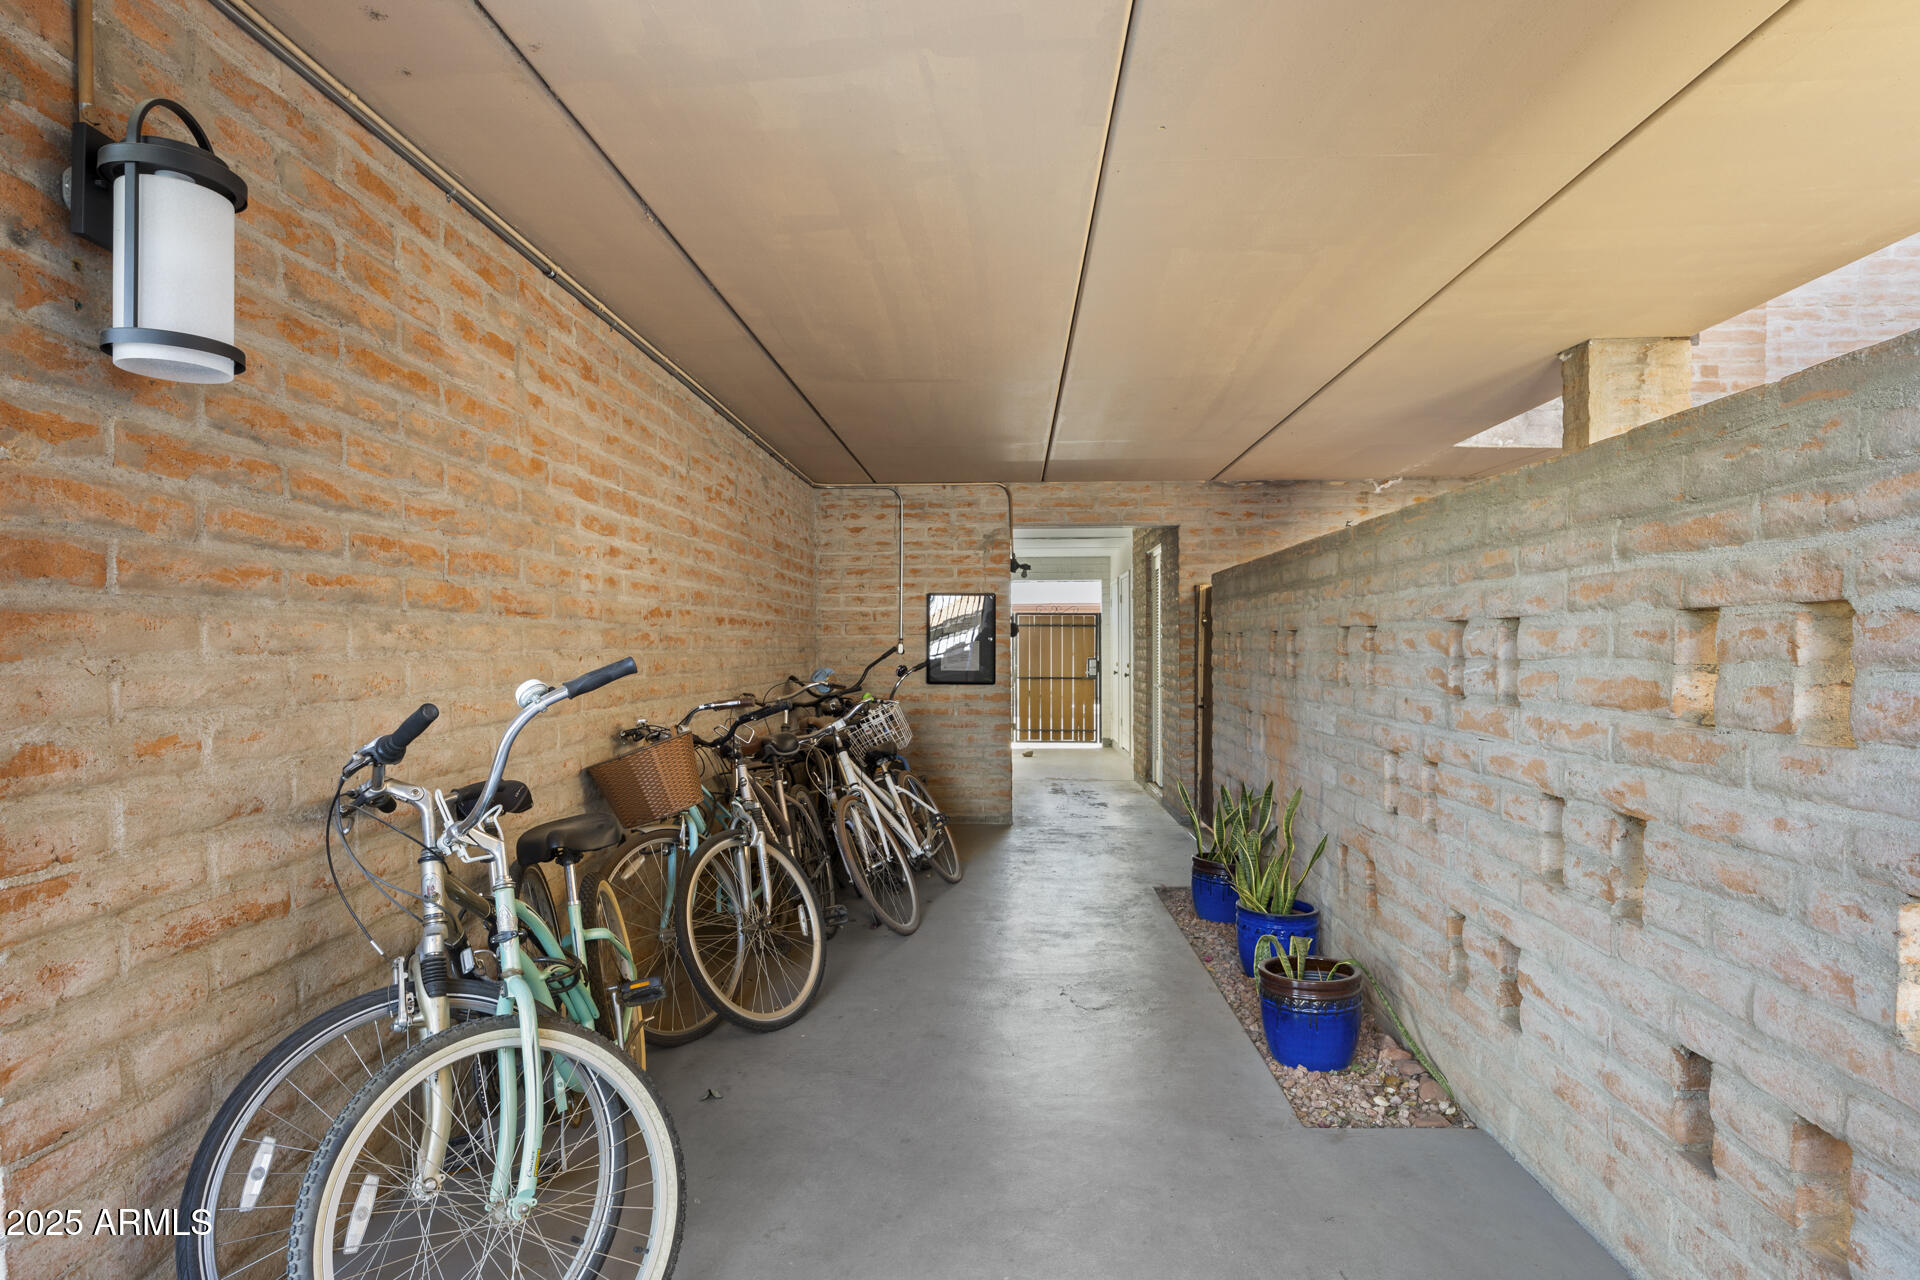
Covered bicycle storage area with exposed brick walls, parked bicycles, and potted plants.
Brick residential building with black-railed balconies, a gated courtyard, and desert landscaping.
Canal and tree-lined walking path with a pedestrian beneath a bright blue sky.
Canal-side paved path with residential walls, palm trees, and distant mountains.
SEE ALL PHOTOS
Residence entrance with a black metal gate marked 1, brick walls, potted plants, and desert landscaping.
Unfurnished open-plan kitchen and living area with wood cabinets, breakfast bar, and tiled floors.
Open kitchen and living area with wood cabinetry, a peninsula, and a dark stone fireplace.
Empty living room with a stone fireplace, tiled floor, and sliding glass door to a planted patio.
Kitchen with wood cabinets, a dark stone island, crystal chandelier, and large courtyard-facing window.
Kitchen with wood cabinetry, dark stone counters, and a large island with a sink.
Kitchen with wood cabinets, granite island, sliding patio doors, and a fireplace in the adjoining living area.
Kitchen with wood cabinetry, dark granite counters, a large island, and a sliding door overlooking a pool.
Kitchen with a granite island, stone fireplace, and windows overlooking a backyard pool.
Kitchen with dark wood cabinets, black countertops, stainless steel appliances, and a long island peninsula.
Hallway with louvered closet doors, dark tiled bathroom, and empty bedroom with a shuttered window.
Bathroom with a wood vanity, dark granite counter, black tiled shower, and white toilet.
Empty bedroom with brown plank flooring, a wooden wall shelf, and plantation shutters.
Vacant room with wood-look flooring, a ceiling fan, and a closet with stacked laundry appliances.
Stacked white washer and dryer in a compact laundry closet.
Empty bedroom with plantation shutters and wood-look tile flooring, opening onto a bathroom with a pedestal sink.
Empty bedroom with plantation shutters, wood-look tile flooring, and a ceiling fan with light.
Empty bedroom with plantation shutters, wood-look tile flooring, and a wood-blade ceiling fan.
Walk-in closet with built-in wood shelving, metal hanging rods, and a tiled floor.
Bathroom with a glass-enclosed tiled shower, grab bars, pedestal sink, and wood wall cabinet.
Outdoor patio with gray tile, brick walls, a balcony, grill, and potted cacti.
Stone patio with sliding glass doors, overhead fans, built-in grill, and potted plants.
Private tiled patio with a built-in stainless steel grill, brick walls, and overhead balcony.
Empty cinder-block storage closet with wood shelves beside an open white door.
Outdoor swimming pool with a central handrail, palm trees, patio seating, and a brick building with balconies.
Outdoor condominium pool courtyard with lounge chairs, striped umbrellas, and tall palm trees.
Apartment courtyard pool with lounge chairs, green lawn, flowering hedge, and tall palm trees.
Covered bicycle storage area with exposed brick walls, parked bicycles, and potted plants.
Brick residential building with black-railed balconies, a gated courtyard, and desert landscaping.
Canal and tree-lined walking path with a pedestrian beneath a bright blue sky.
Canal-side paved path with residential walls, palm trees, and distant mountains.
Courtesy of Compass, Kenneth Binder Listing Contact: 480-977-0606 
For Sale

7401 E NORTHLAND Drive # 1

7401 E NORTHLAND Drive, 1, Scottsdale, AZ 85251

$464,000
Welcome to Casa Feliz. Nestled in the heart of Old Town's coveted Golden Triangle, this Scottsdale location is tough to beat! Perfectly situated in this serene complex, looking out to the sparkling pool and picturesque landscaping. This ground level end unit features 2 bedrooms, 2 bathrooms, private laundry and one of the largest floor-plans this highly sought after community has to offer. Enjoy the Arizona weather on your massive patio that's equipped with ceiling fans, a built in gas grill and a private access gate that leads straight to your assigned parking space. The proximity to the walking/biking paths of the canal and green belts caters to an active lifestyle and helps bring everything Old Town has to offer just minutes away! Don't miss the opportunity to make this your new home!

2
beds

2
baths

1,222 Sq.Ft. LIVING AREA

1,118 Sq.Ft. lot

Ken Binder

Ken Binder

Nick Carlson

Nick Carlson

Features & Amenities

Interior

  • total bedrooms2
  • Total bathrooms2
  • Flooring Tile
  • Fireplace 1 Fireplace
  • APPLIANCES Water Purifier
  • other interior Features Breakfast Bar, No Interior Steps, Pantry, 3/4 Bath Master Bdrm, High Speed Internet, Granite Counters

Area & Lot

  • Status For Sale
  • Living Area1,222 Sq.Ft.
  • Lot Area1,118 Sq.Ft.
  • MLS® ID6817911
  • TypeCondo
  • YEAR BUILT1968
  • NeighborhoodScottsdale
  • Architecture StylesOther
  • Elementary SchoolKiva Elementary School
  • Middle SchoolMohave Middle School
  • High SchoolSaguaro High School
  • School DistrictScottsdale Unified District

Exterior

  • STORIES2
  • water SourceCity Water
  • PoolNone
  • roofFoam
  • lot featuresSprinklers In Front, Gravel/Stone Front, Grass Front, Auto Timer H 2 O Front
  • parkingAssigned, Detached, Common
  • HEAT TYPEElectric
  • AIR CONDITIONINGCentral Air
  • sewerPublic Sewer
  • HOA AmenitiesManagement, Rental OK (See Rmks)
  • other exterior FeaturesStorage, Built-in Barbecue

Financial

  • Sales Price$464,000
  • Real Estate Tax $1,411/yr
  • HOA $475/mo
Unfurnished open-plan kitchen and living area with wood cabinets, breakfast bar, and tiled floors.

Schedule a Showing

We would love to show you our beautiful property. Please select your preferred date and time below. An agent will be in touch shortly to confirm your appointment.

Schedule a Showing

We would love to show you our beautiful property. Please select your preferred date and time below. An agent will be in touch shortly to confirm your appointment.

Thank you for your interest in 7401 E NORTHLAND Drive, 1, Scottsdale, AZ 85251. We are reviewing your request and will be in touch shortly!

Mortgage Calculator

Estimate your monthly mortgage payment, including the principal and interest, property taxes, and HOA. Adjust the values to generate a more accurate rate.

All estimates are provided for informational purposes only. Actual amounts may vary.
$0,000 Your Payment 20 15 65
$0,000 Your Payment

Scottsdale

33.4949° N, 111.9217° W

Explore

Work With Us

Whether buying or selling, our team is dedicated to achieving your real estate goals. Reach out and contact our office or one of our agents today.

Follow Me on Instagram