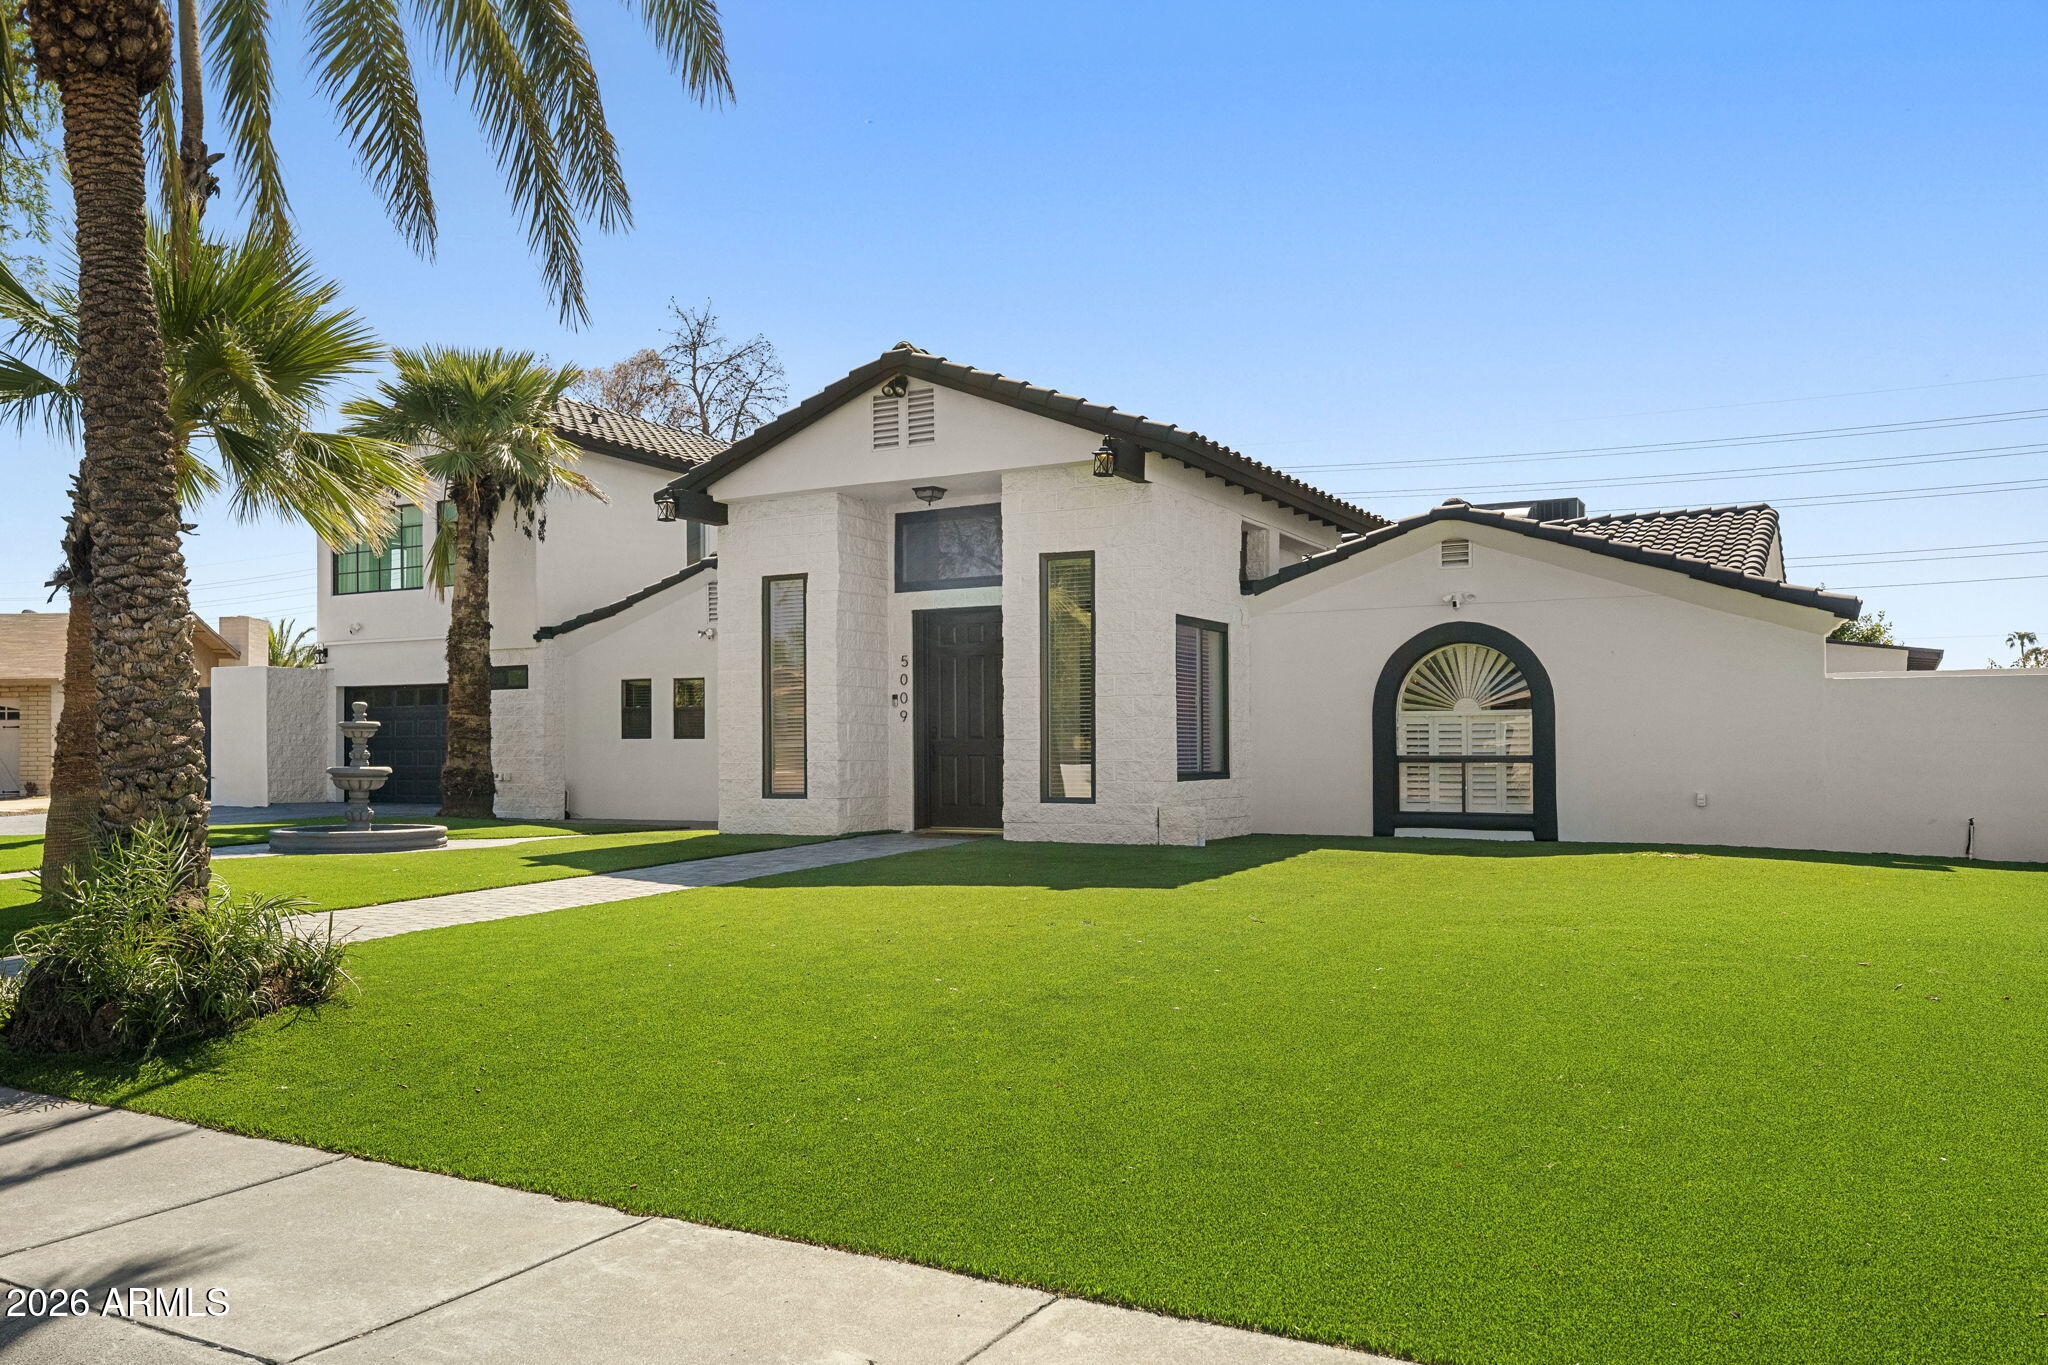
White stucco home with dark tile roofs, palm trees, and a broad manicured lawn.
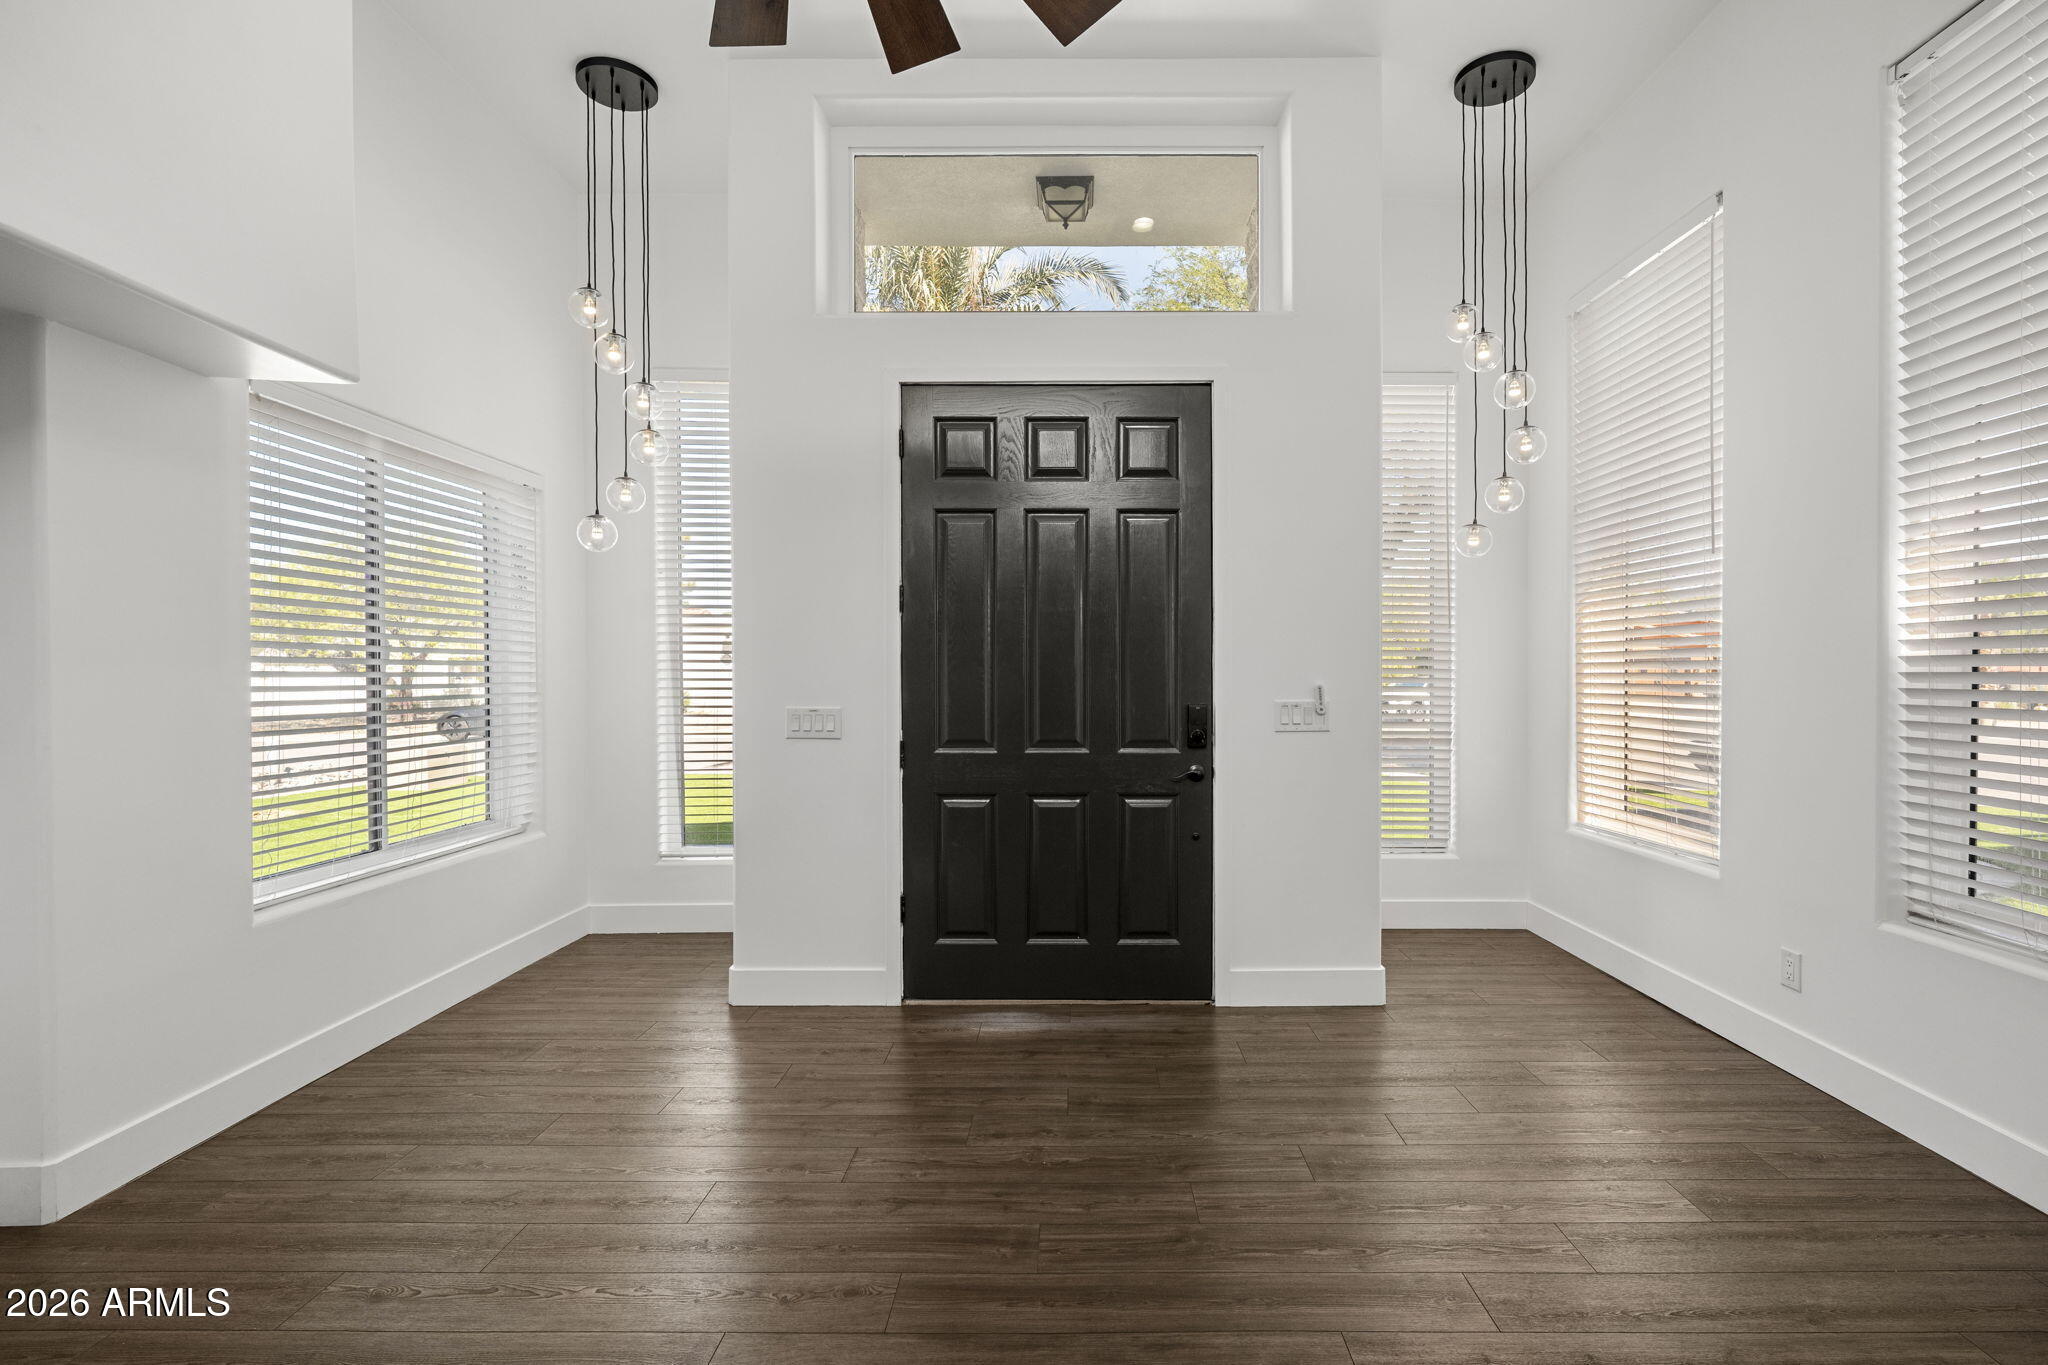
Empty entry foyer with a black paneled door, tall windows, globe pendants, and dark wood-look flooring.
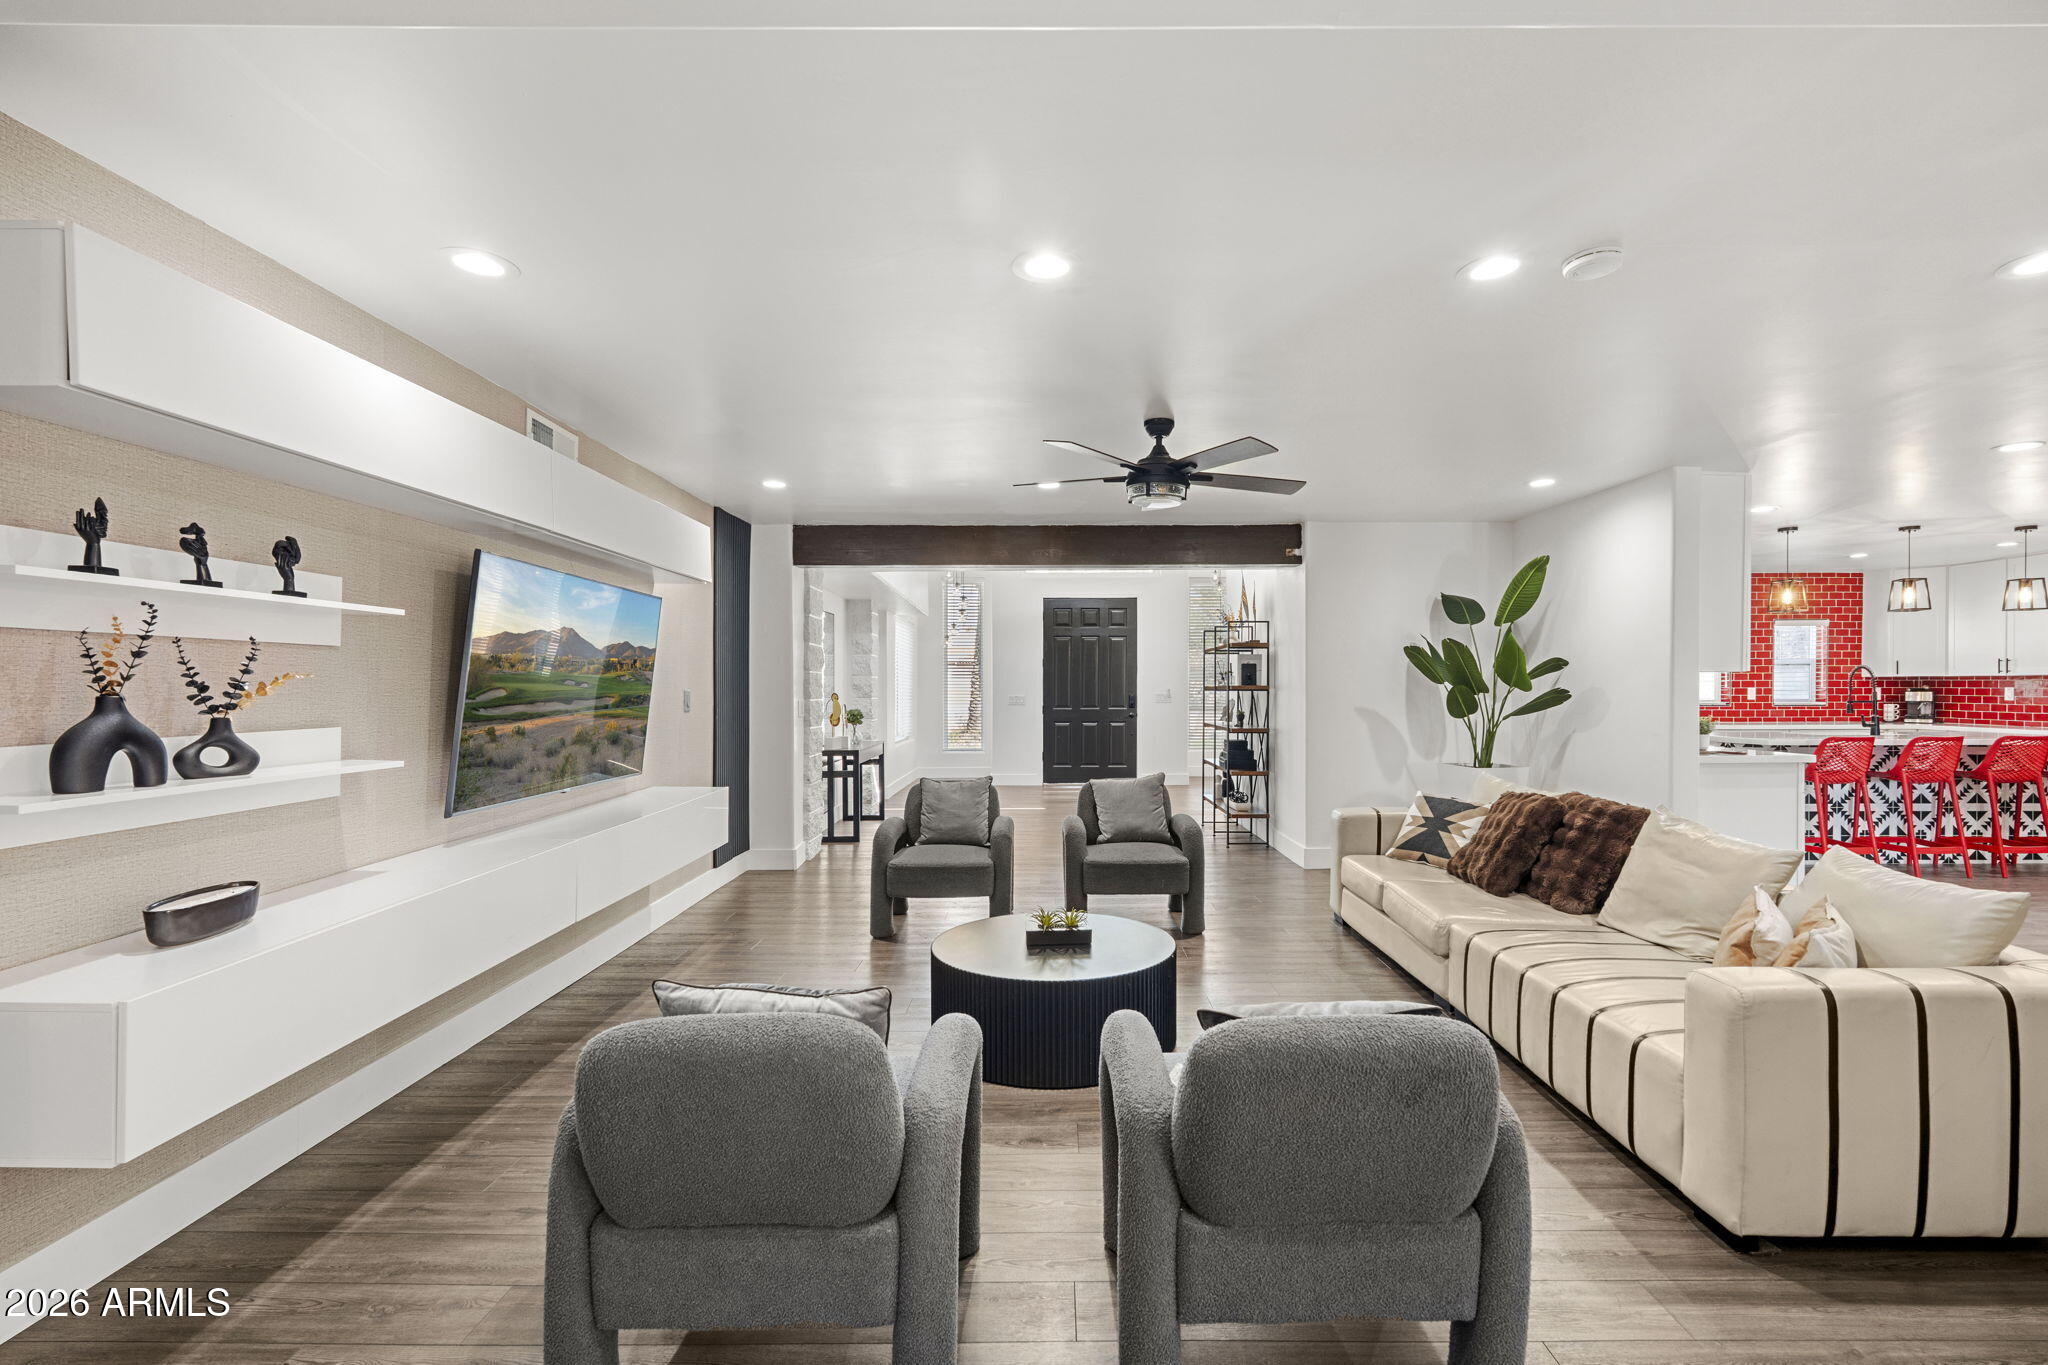
Open-plan living room with a cream sectional, gray armchairs, and an adjoining kitchen with a red tile backsplash.
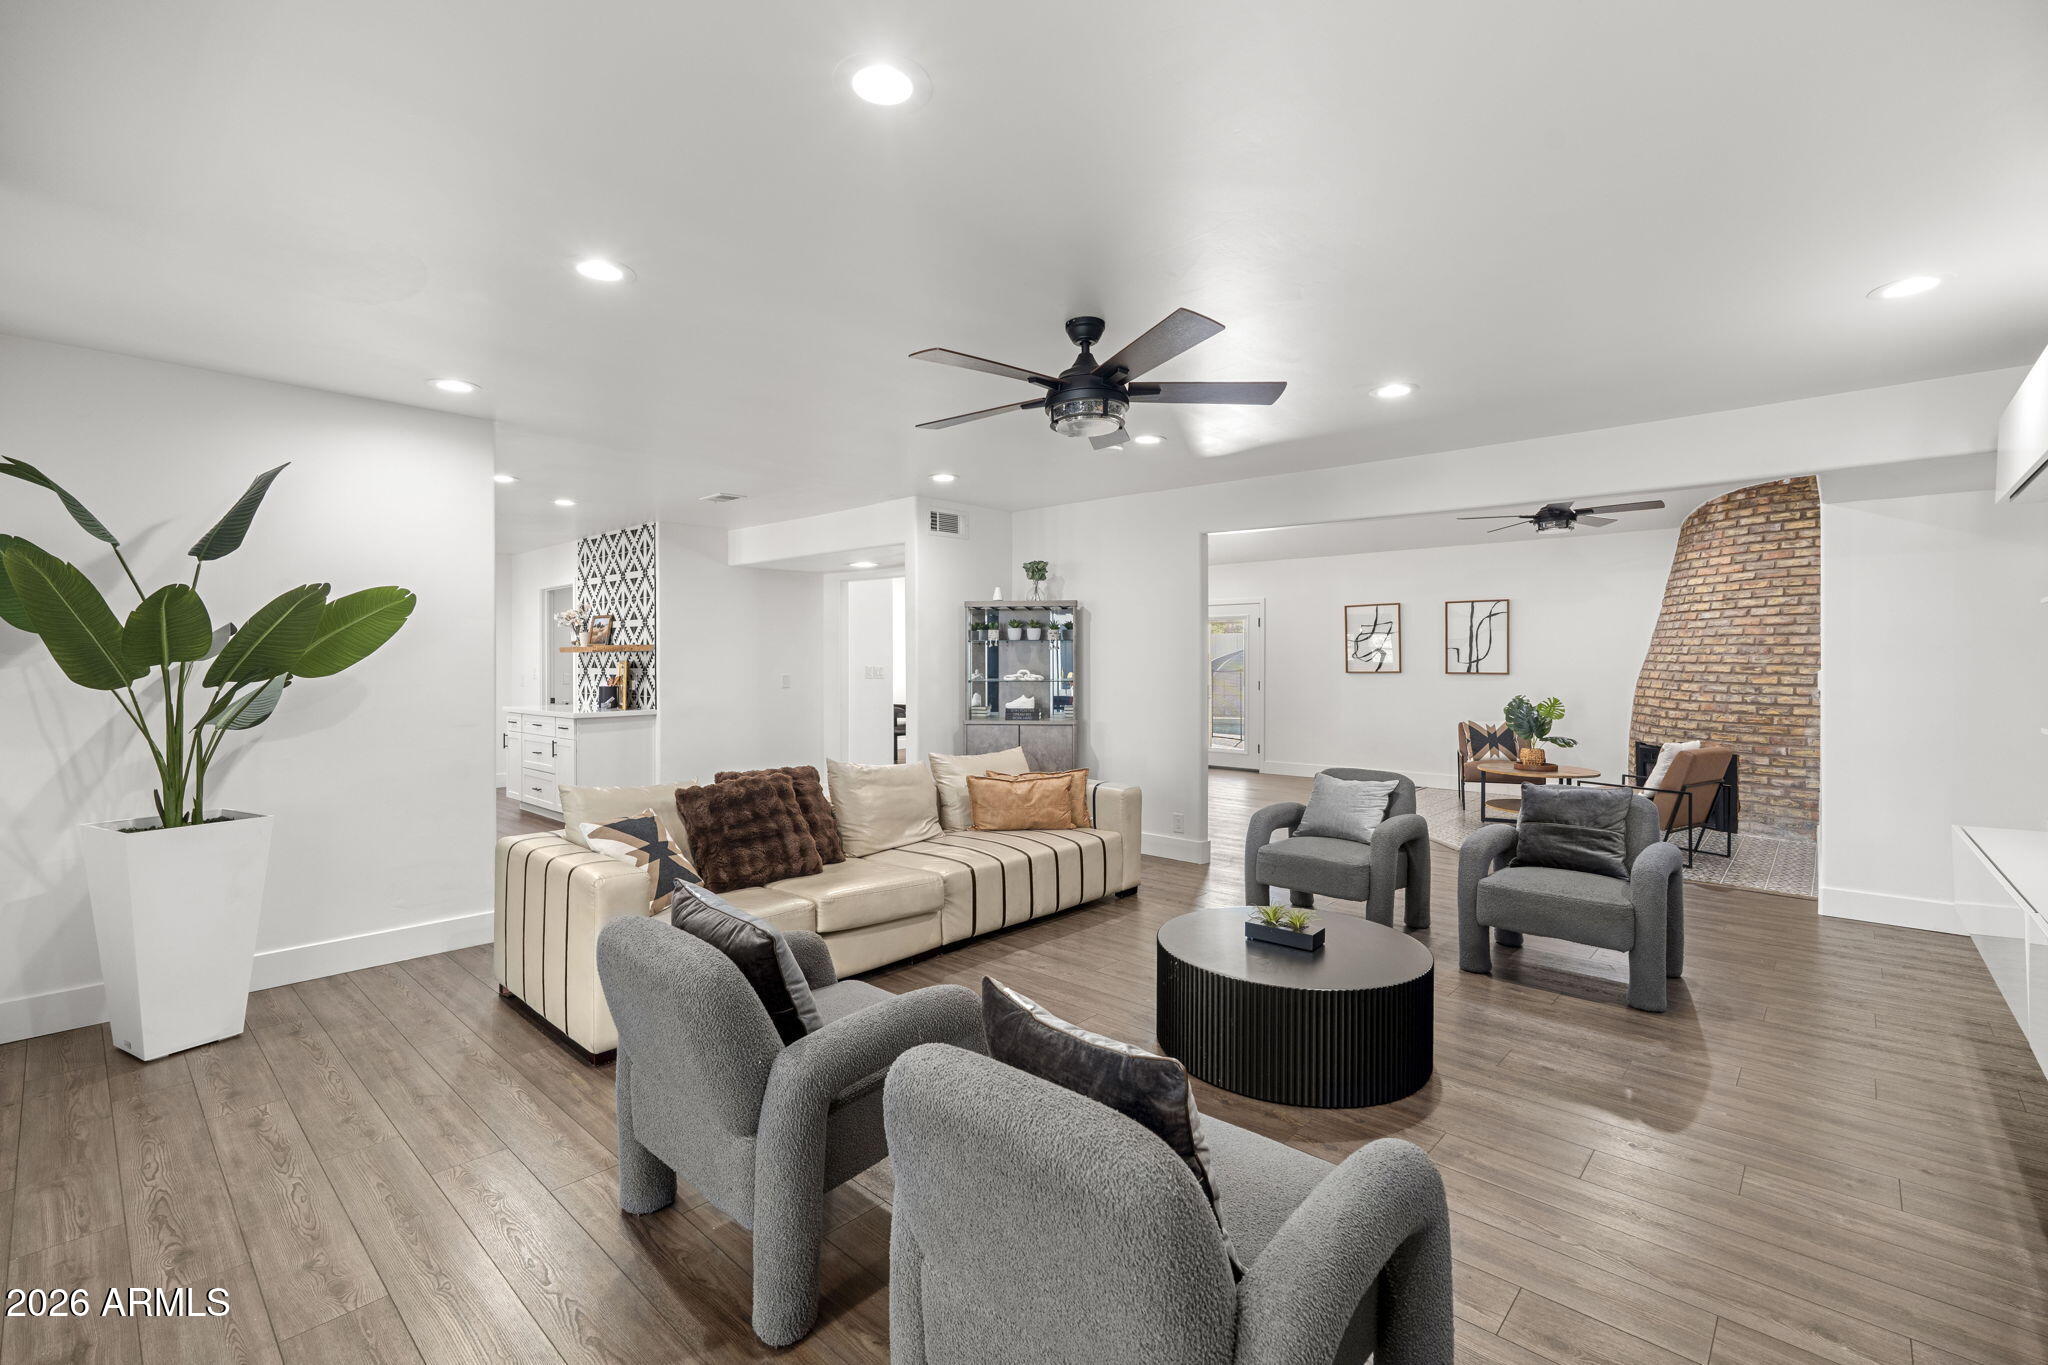
Staged open-plan living room with cream sofa, gray chairs, wood-look flooring, and a tall brick fireplace.
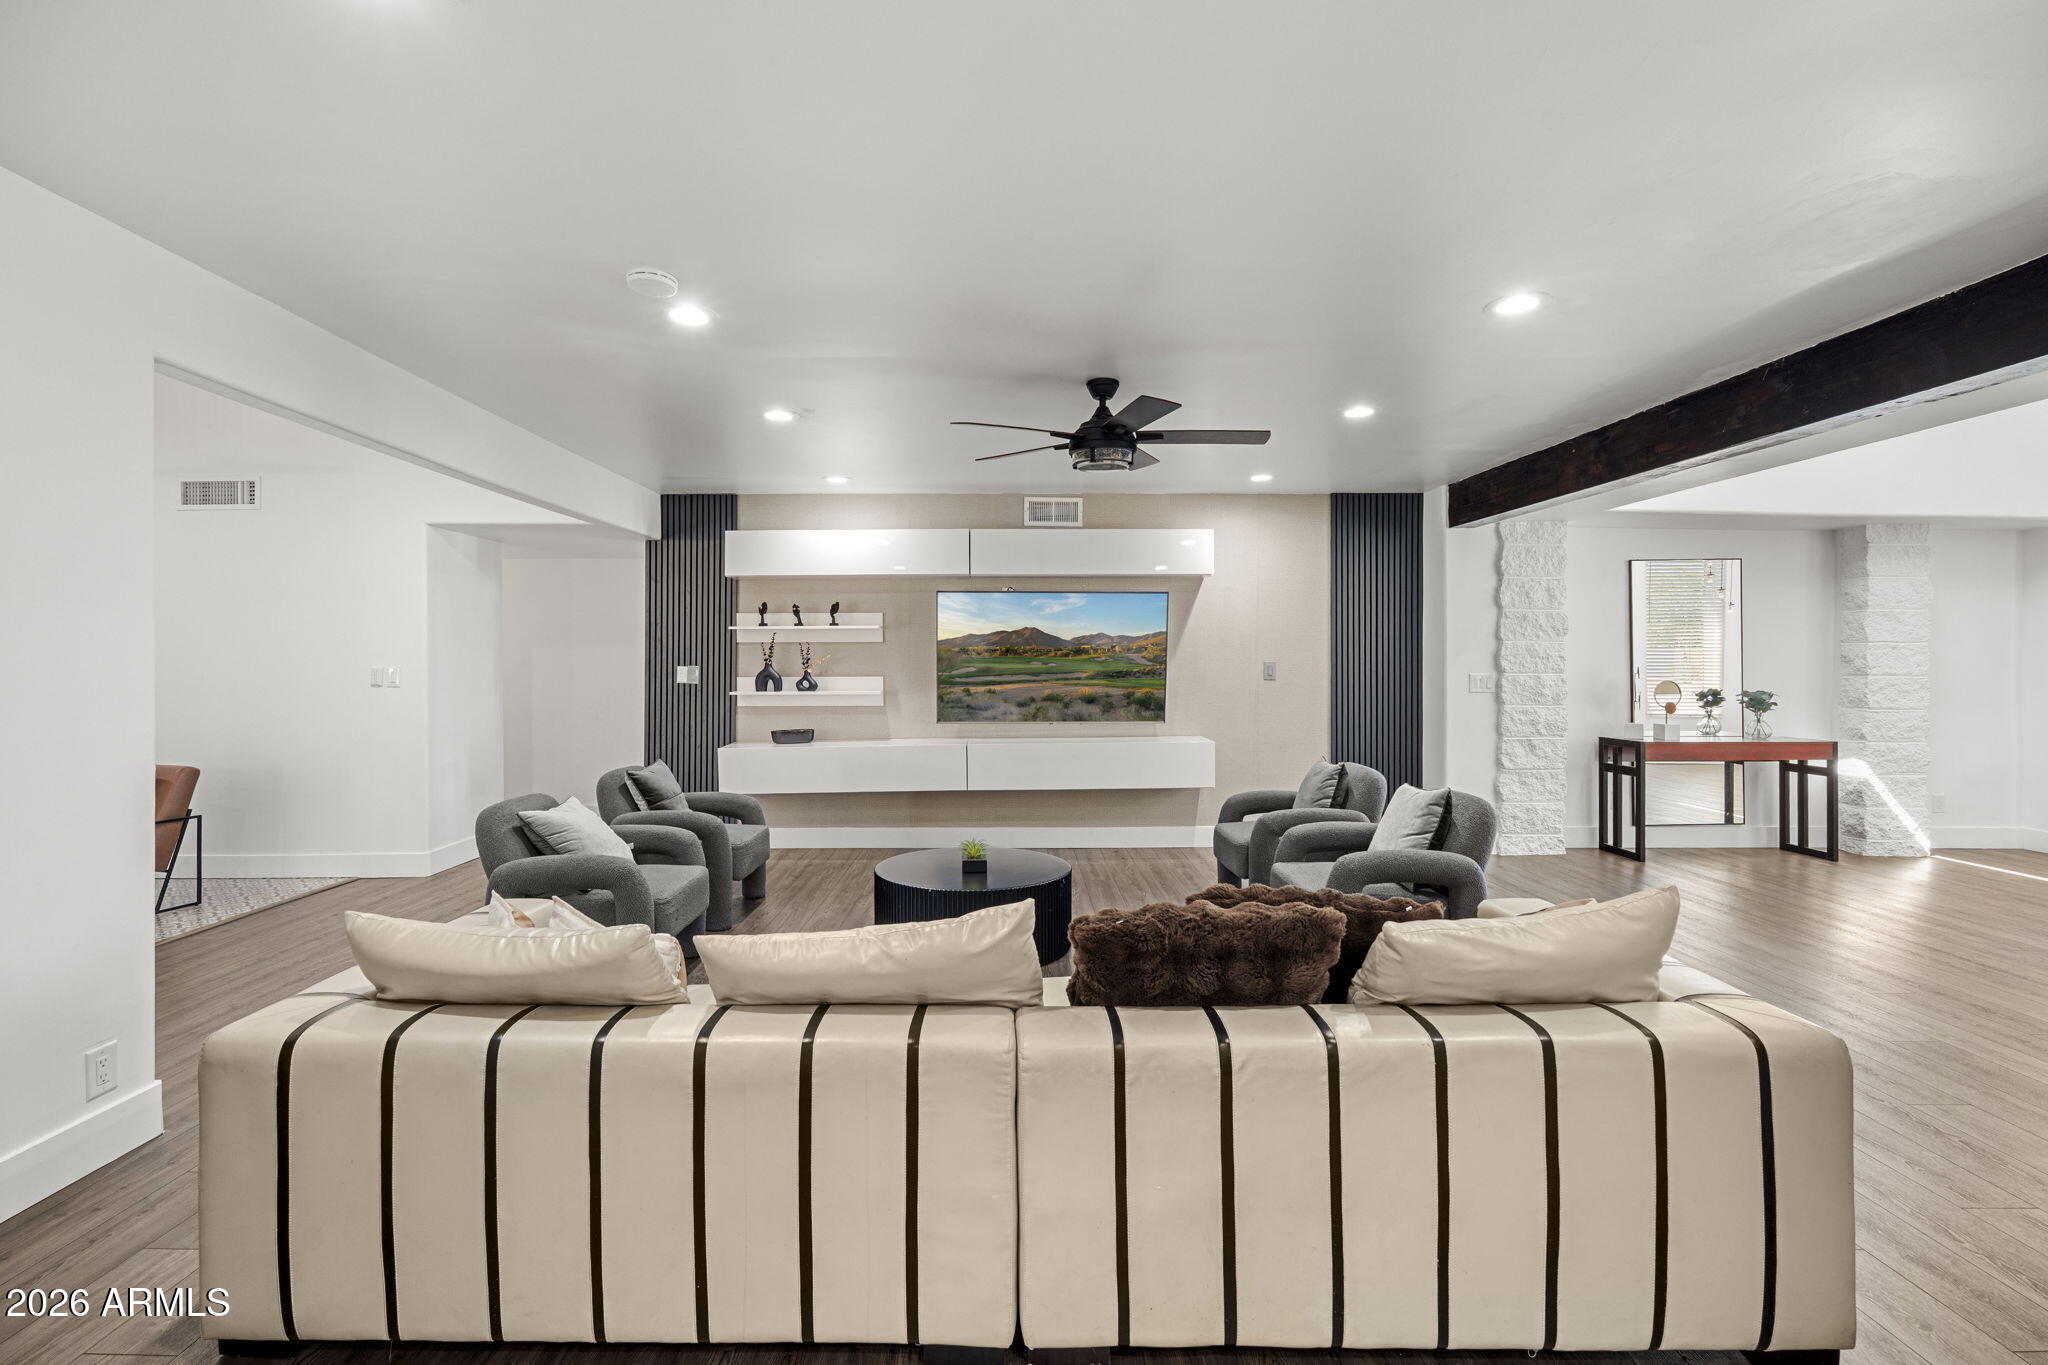
Living room with striped cream sofa, gray lounge chairs, and a built-in media wall.
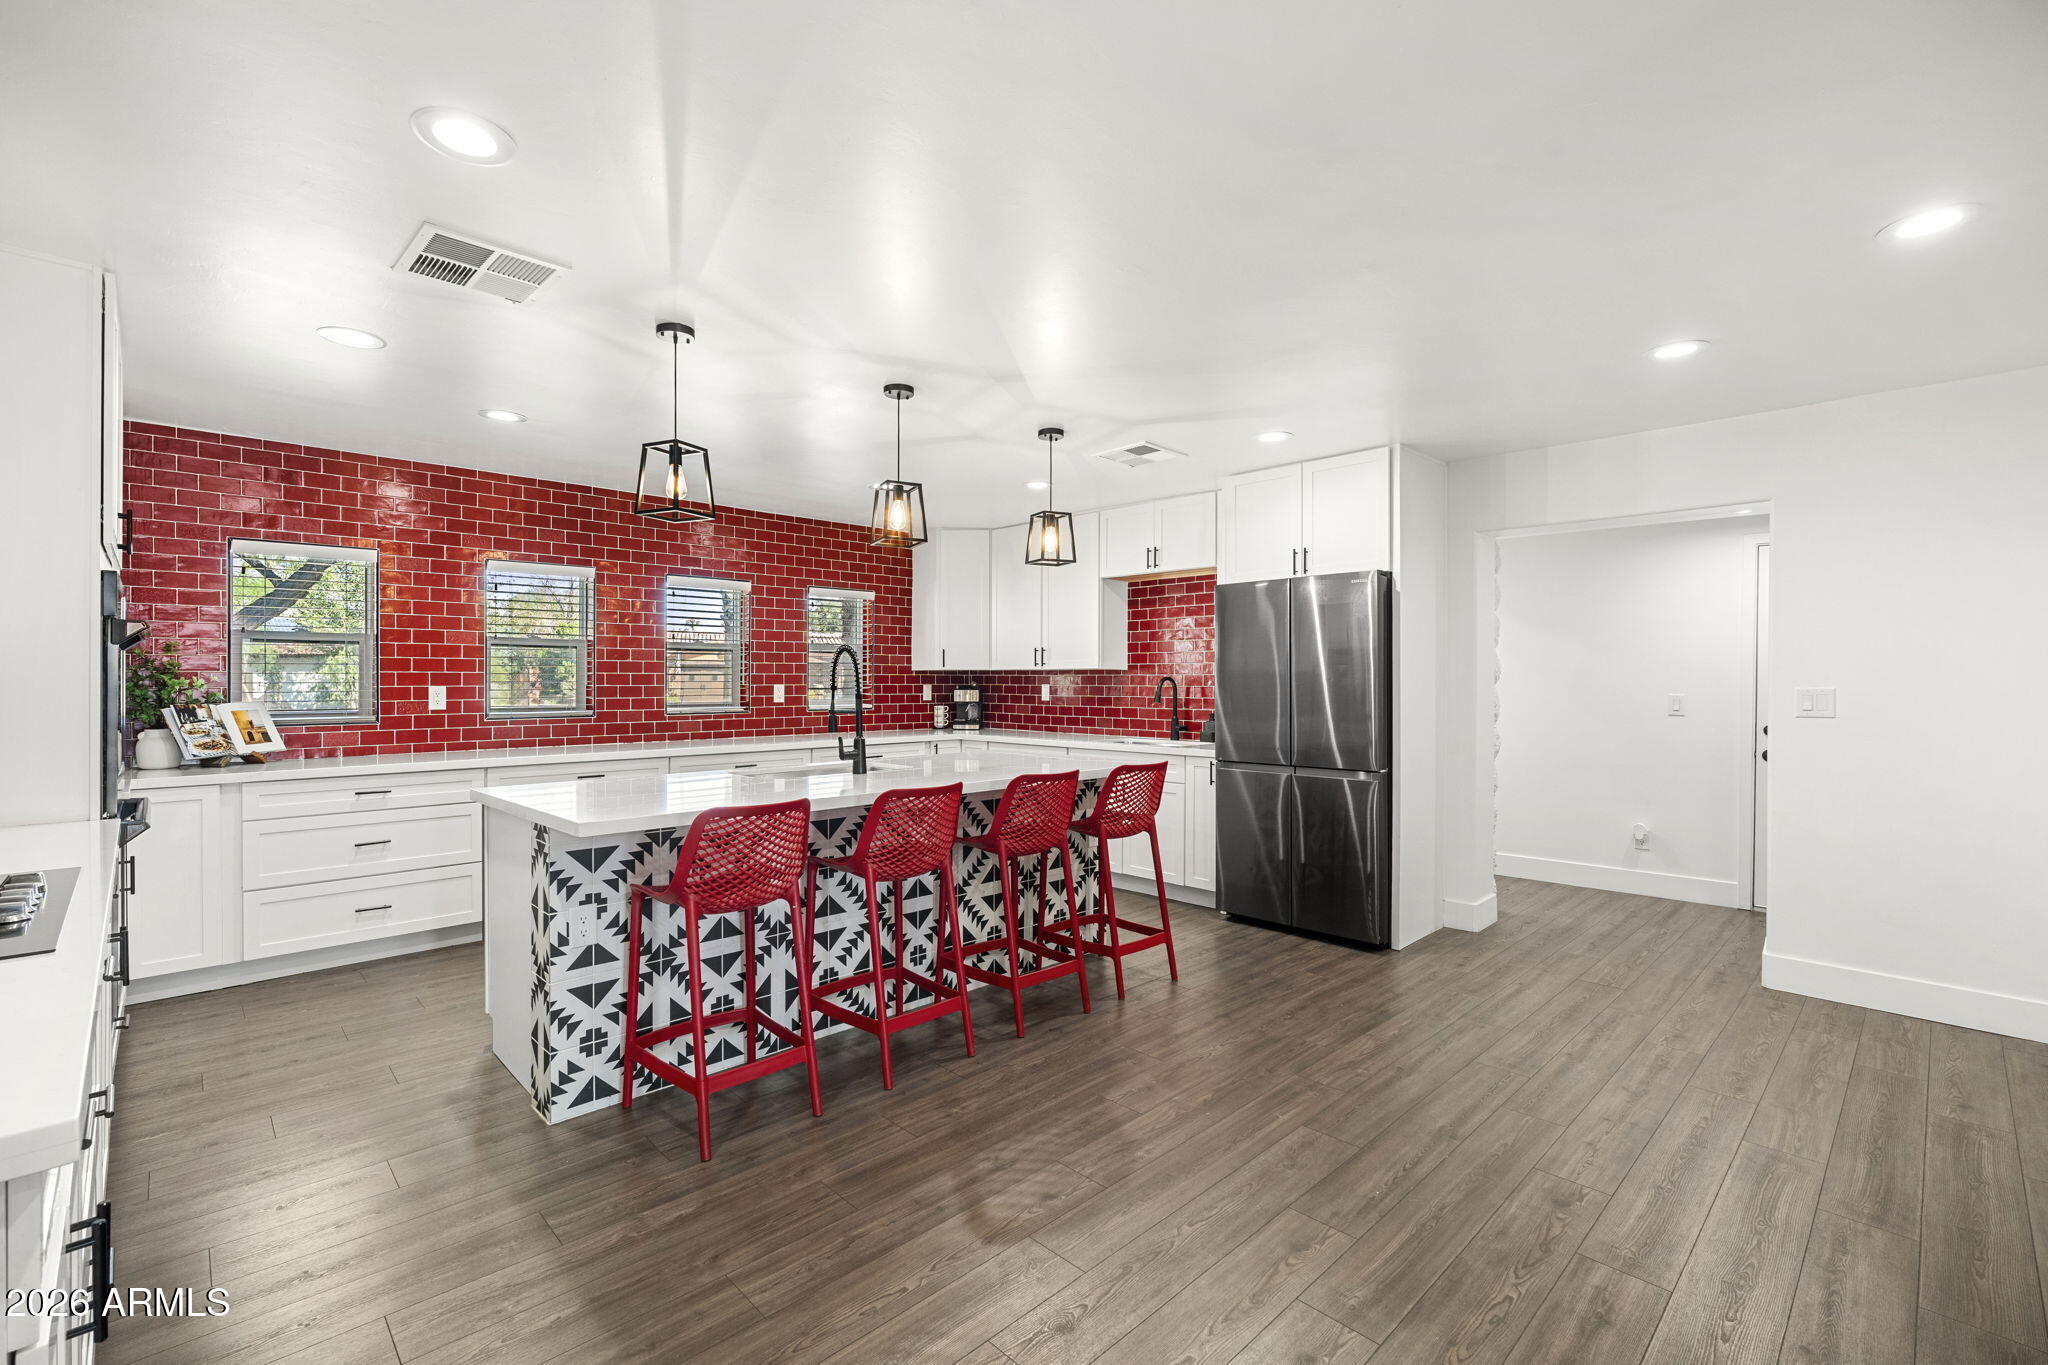
Kitchen with a red tile backsplash and a patterned island lined with red bar stools.
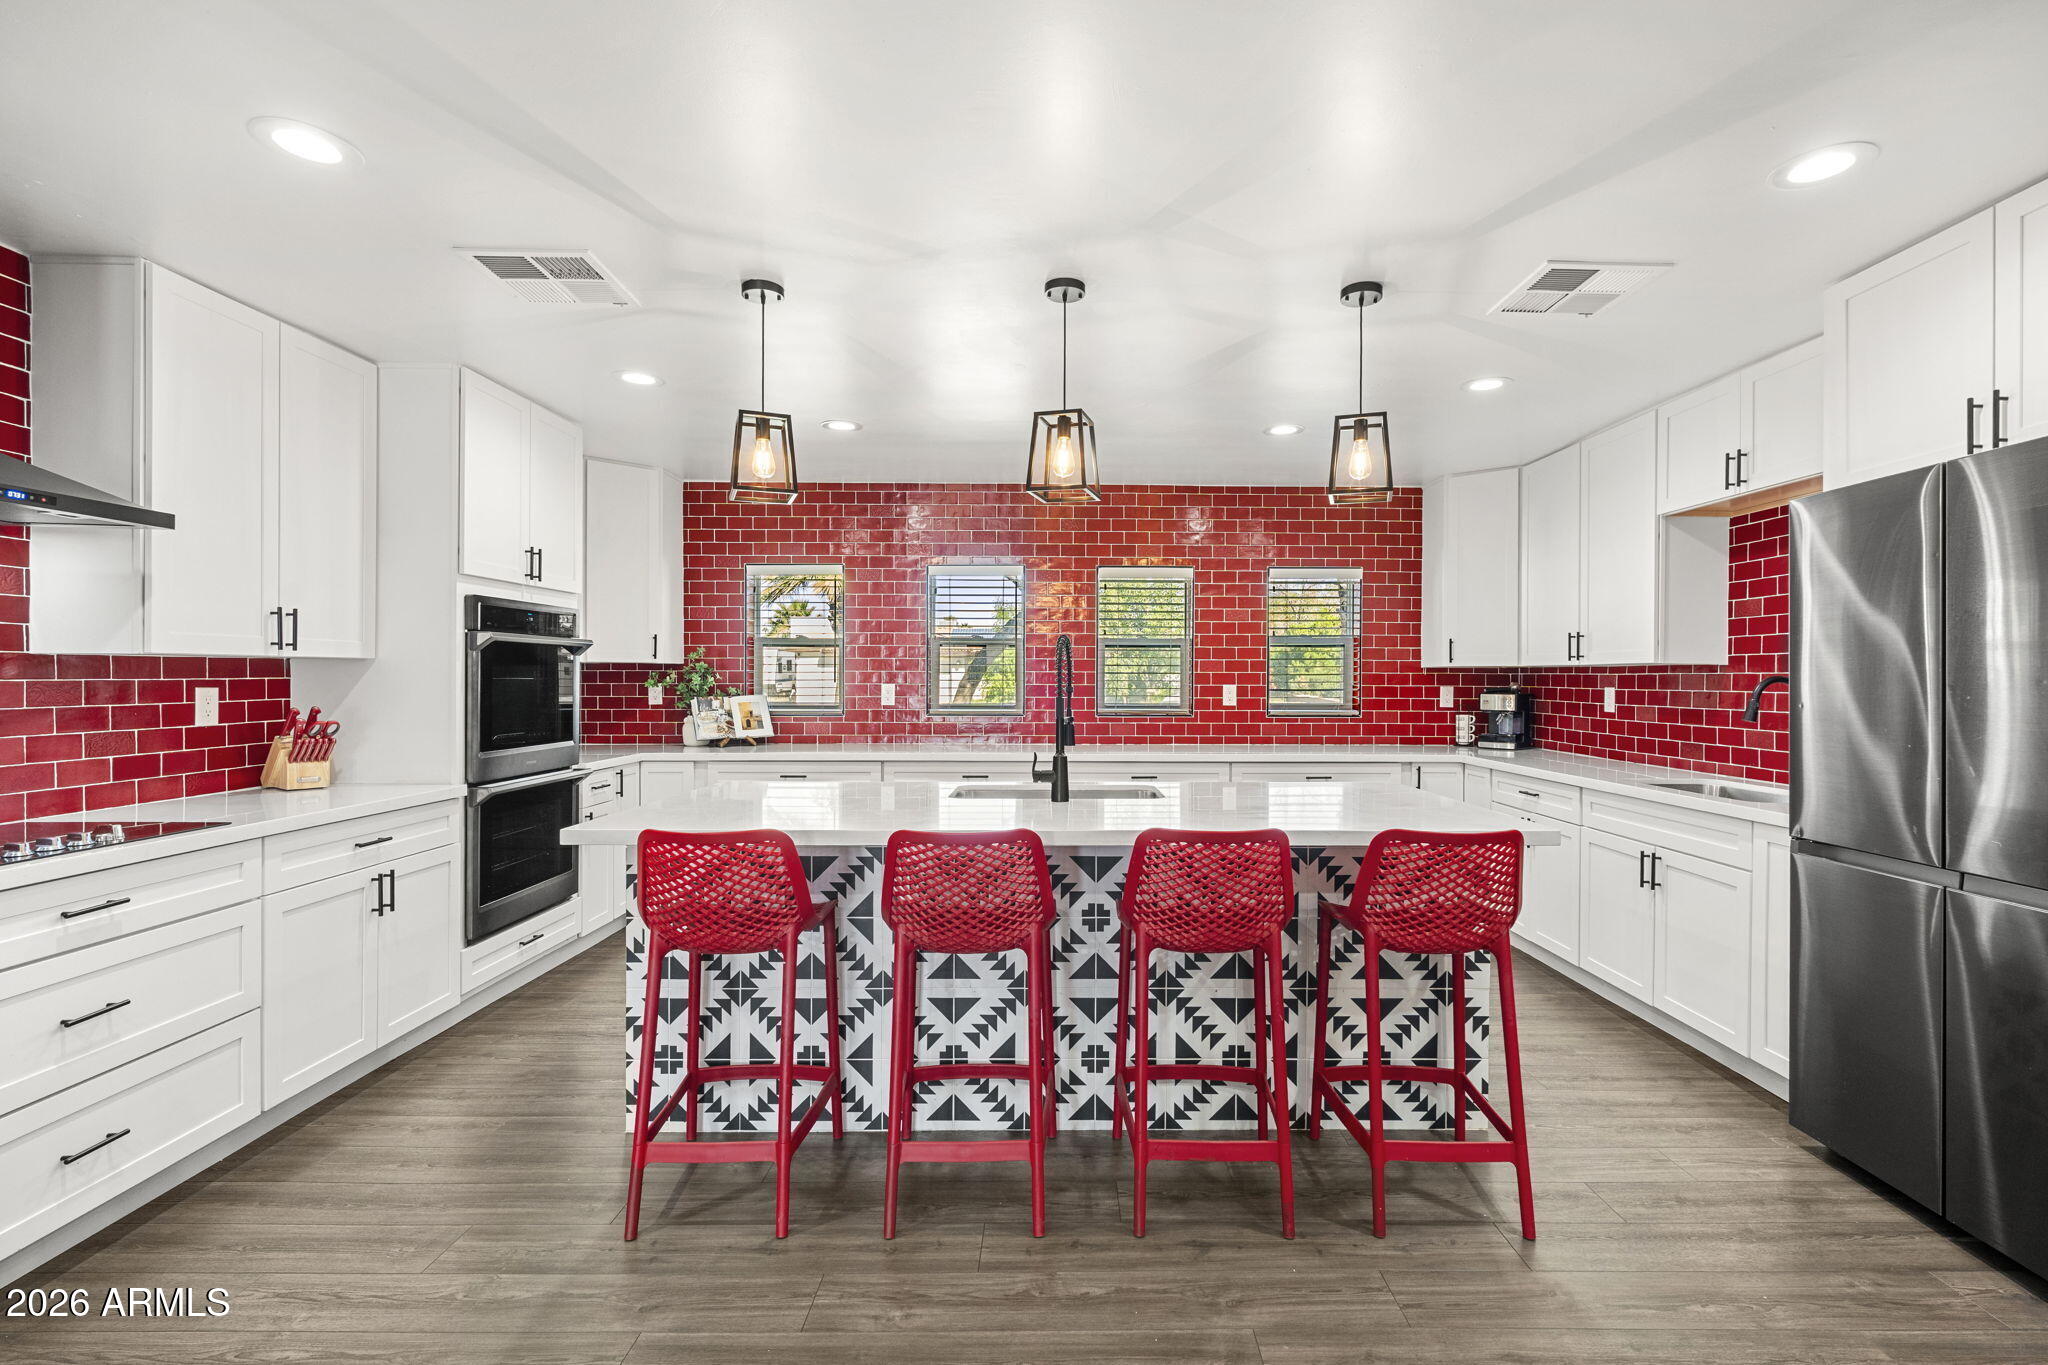
Modern kitchen with red tile walls, white cabinetry, and a patterned island lined with red stools.
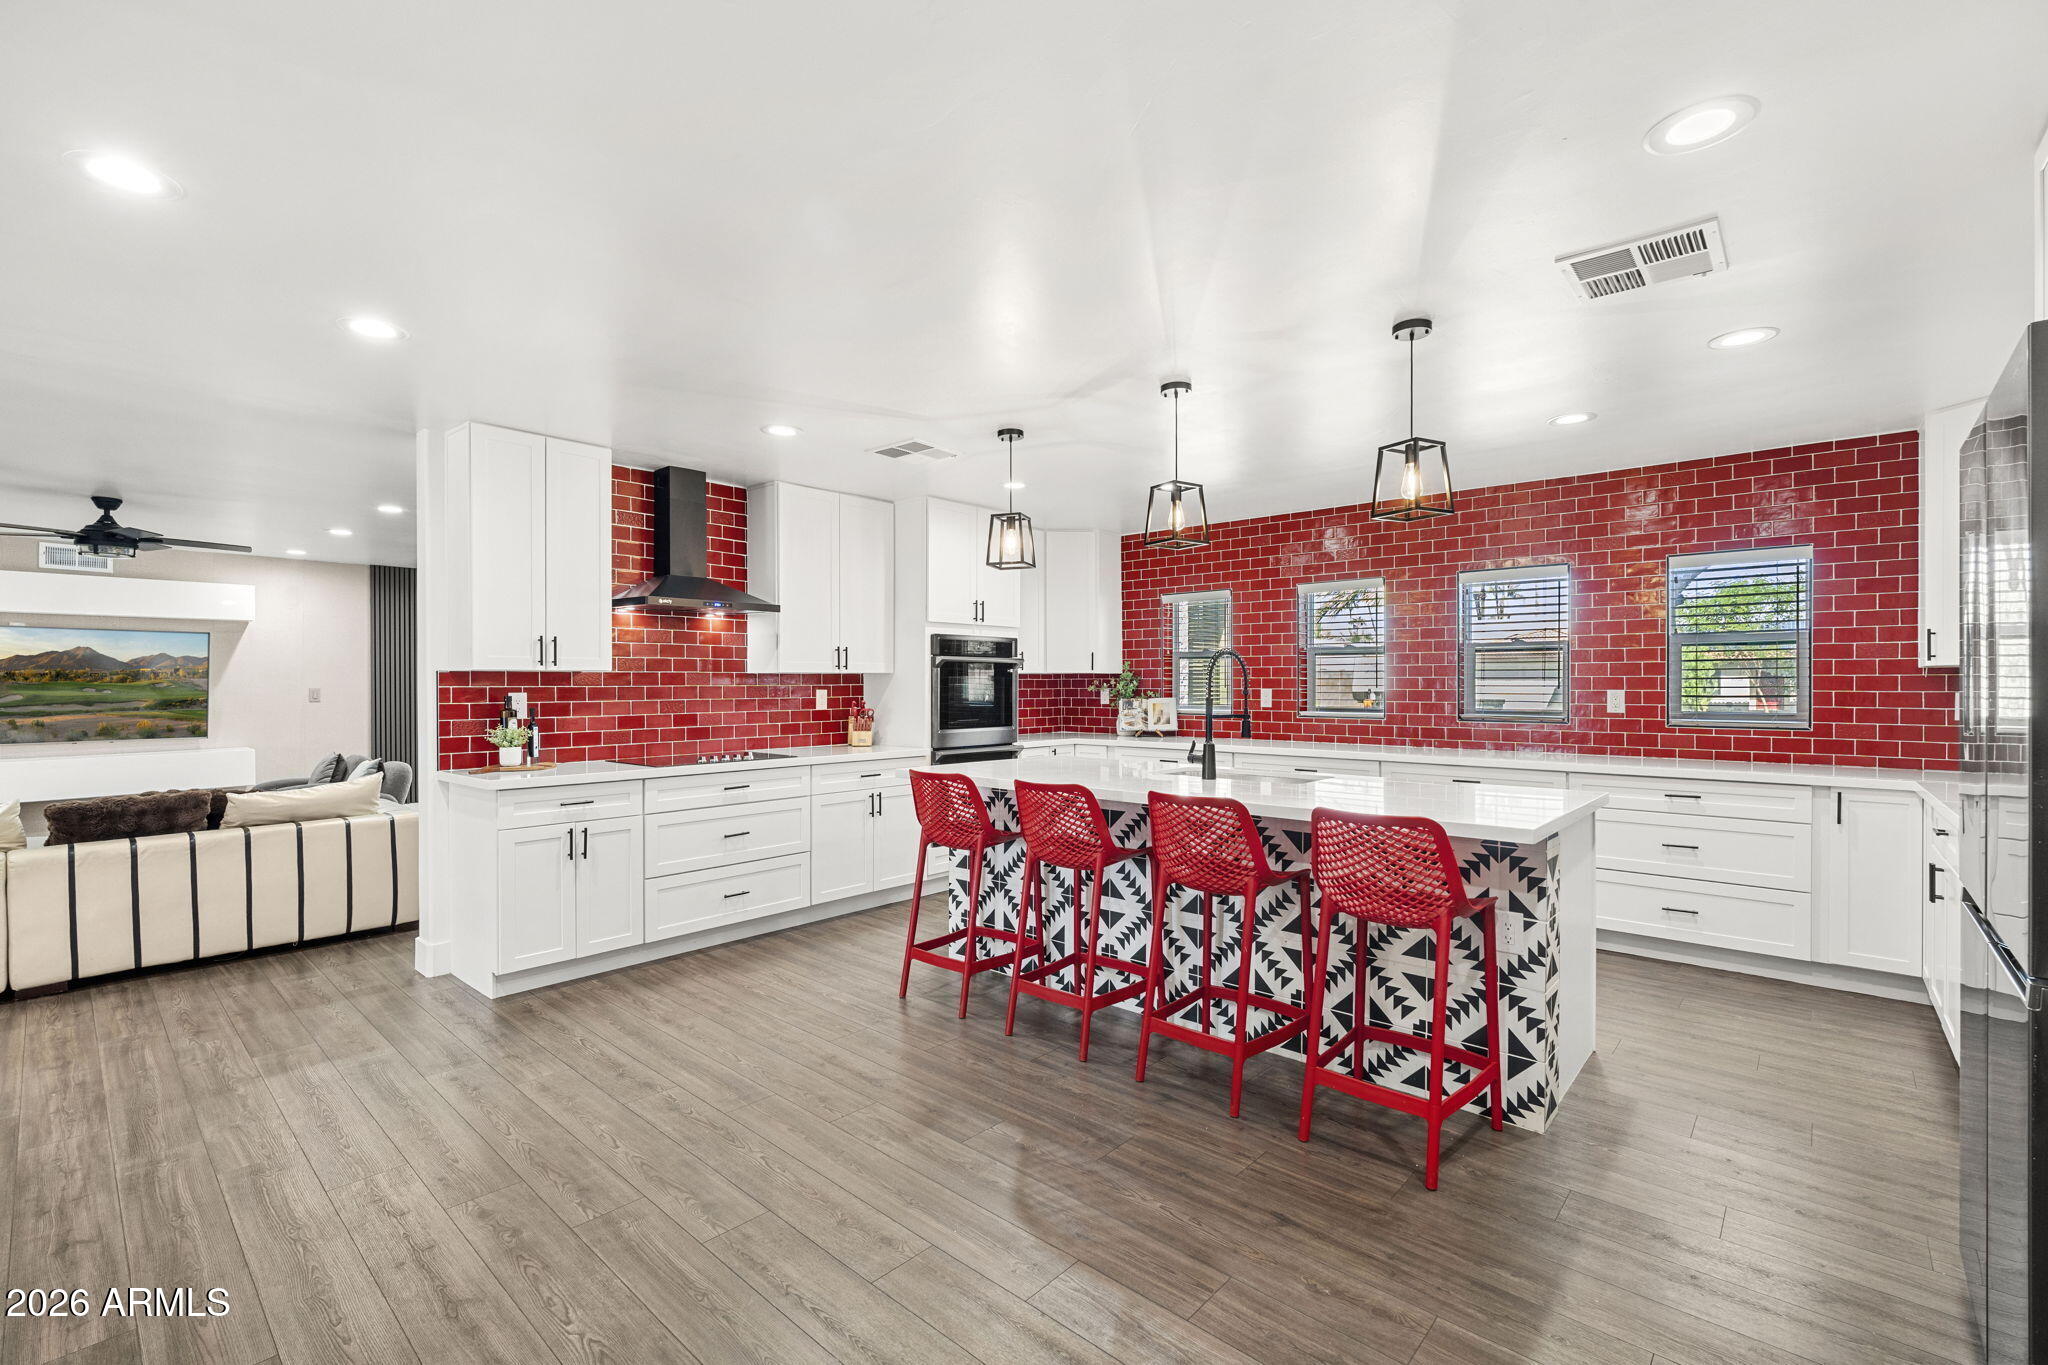
Kitchen with red tile backsplash, patterned island, and red bar stools opening onto a living area.
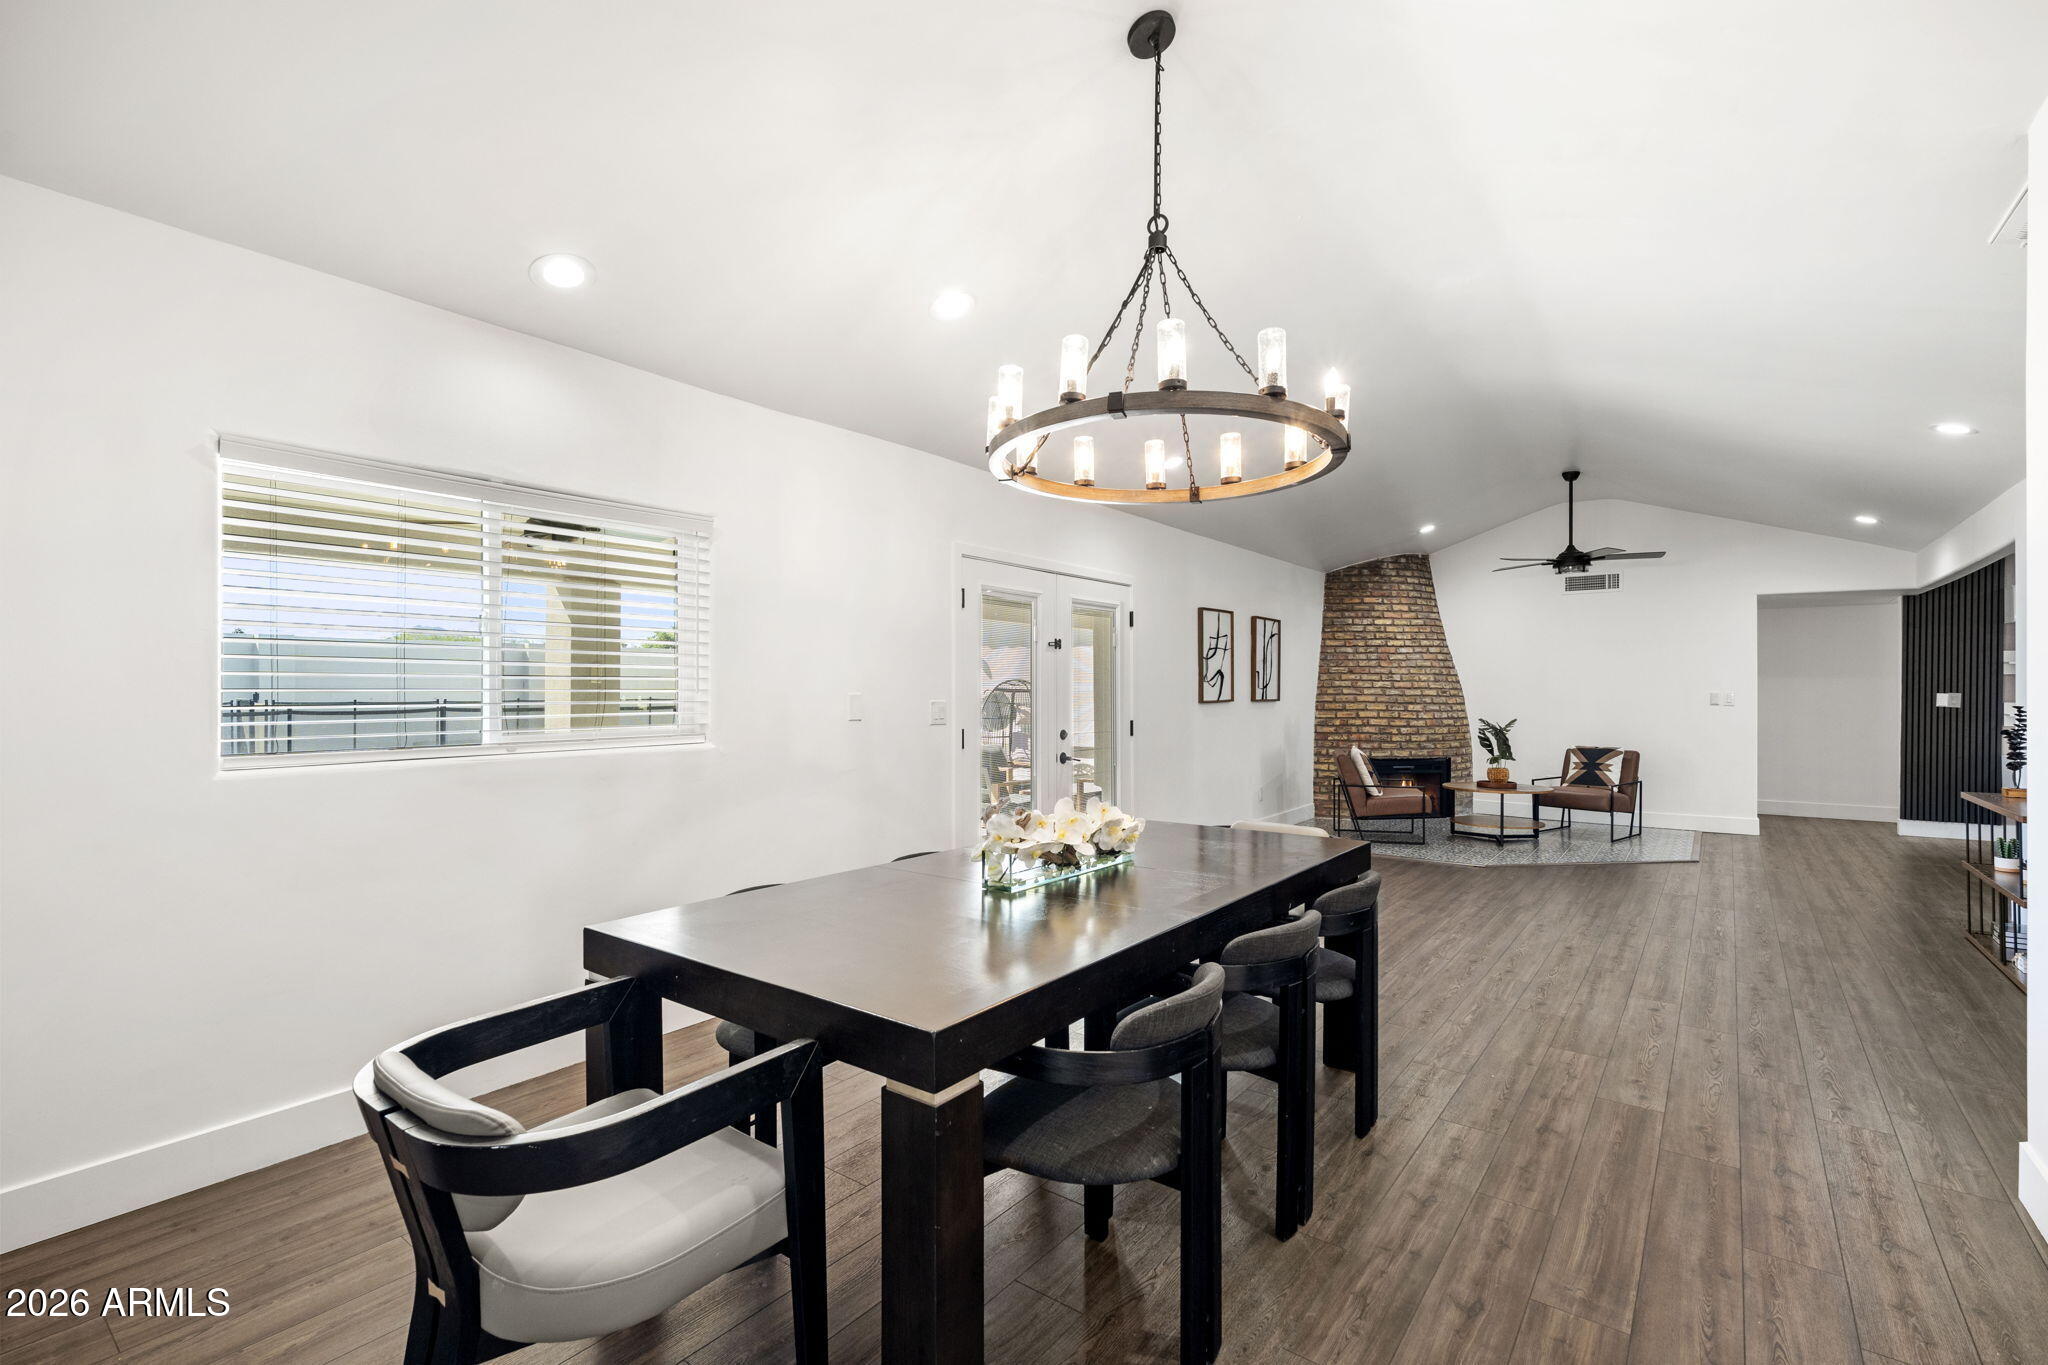
Open dining and living area with a circular chandelier, dark dining table, and brick fireplace.
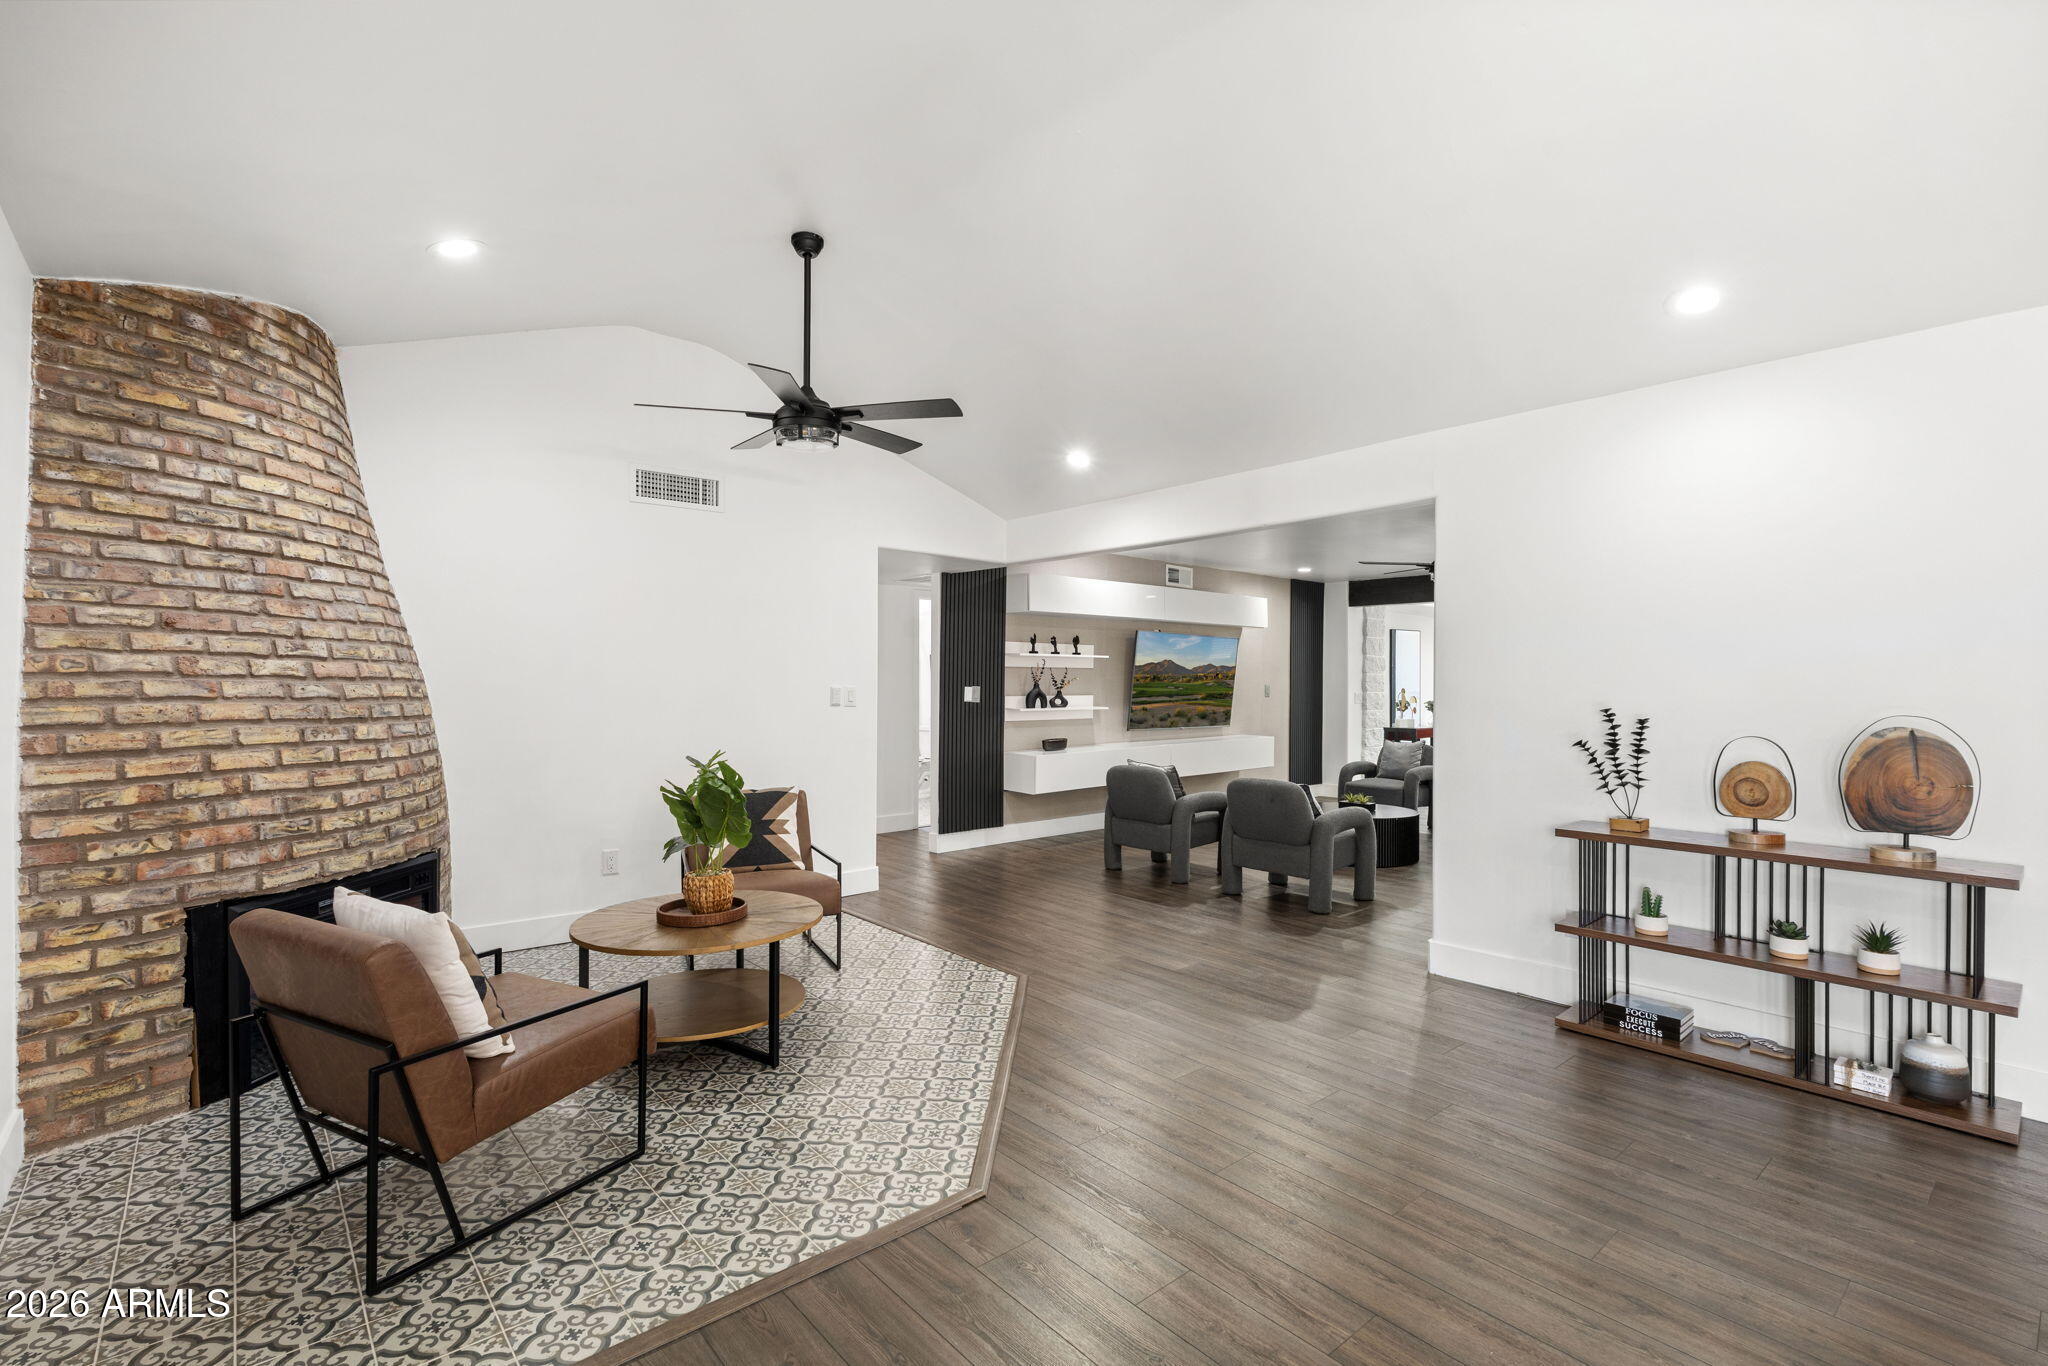
Living room with a curved brick fireplace, patterned tile hearth, and open adjoining sitting area.
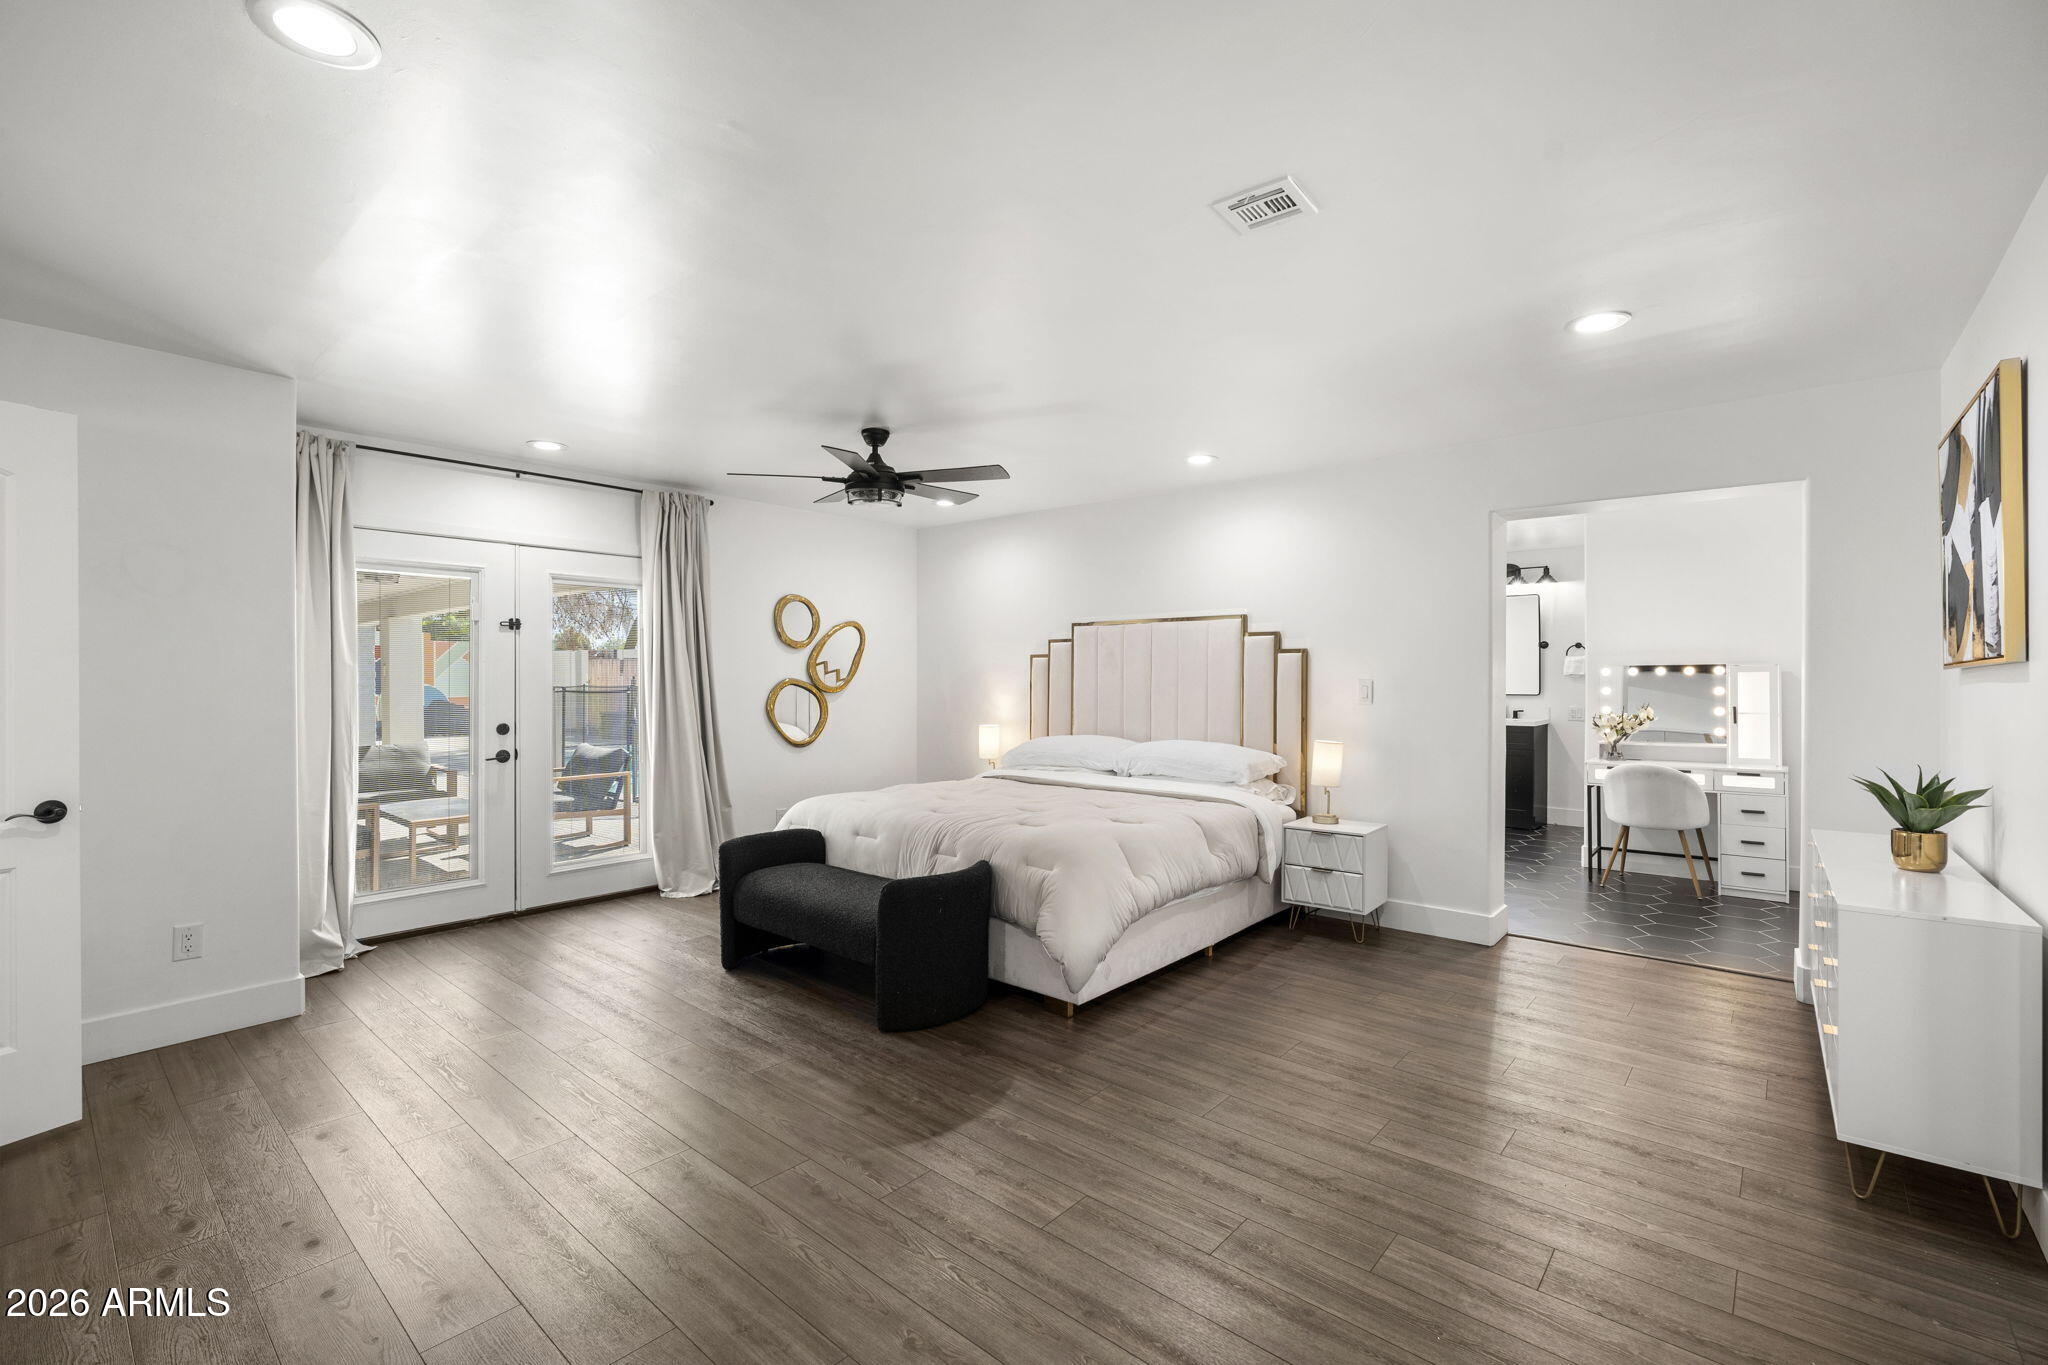
Staged bedroom with a large bed, black bench, patio doors, and an adjoining bathroom vanity.
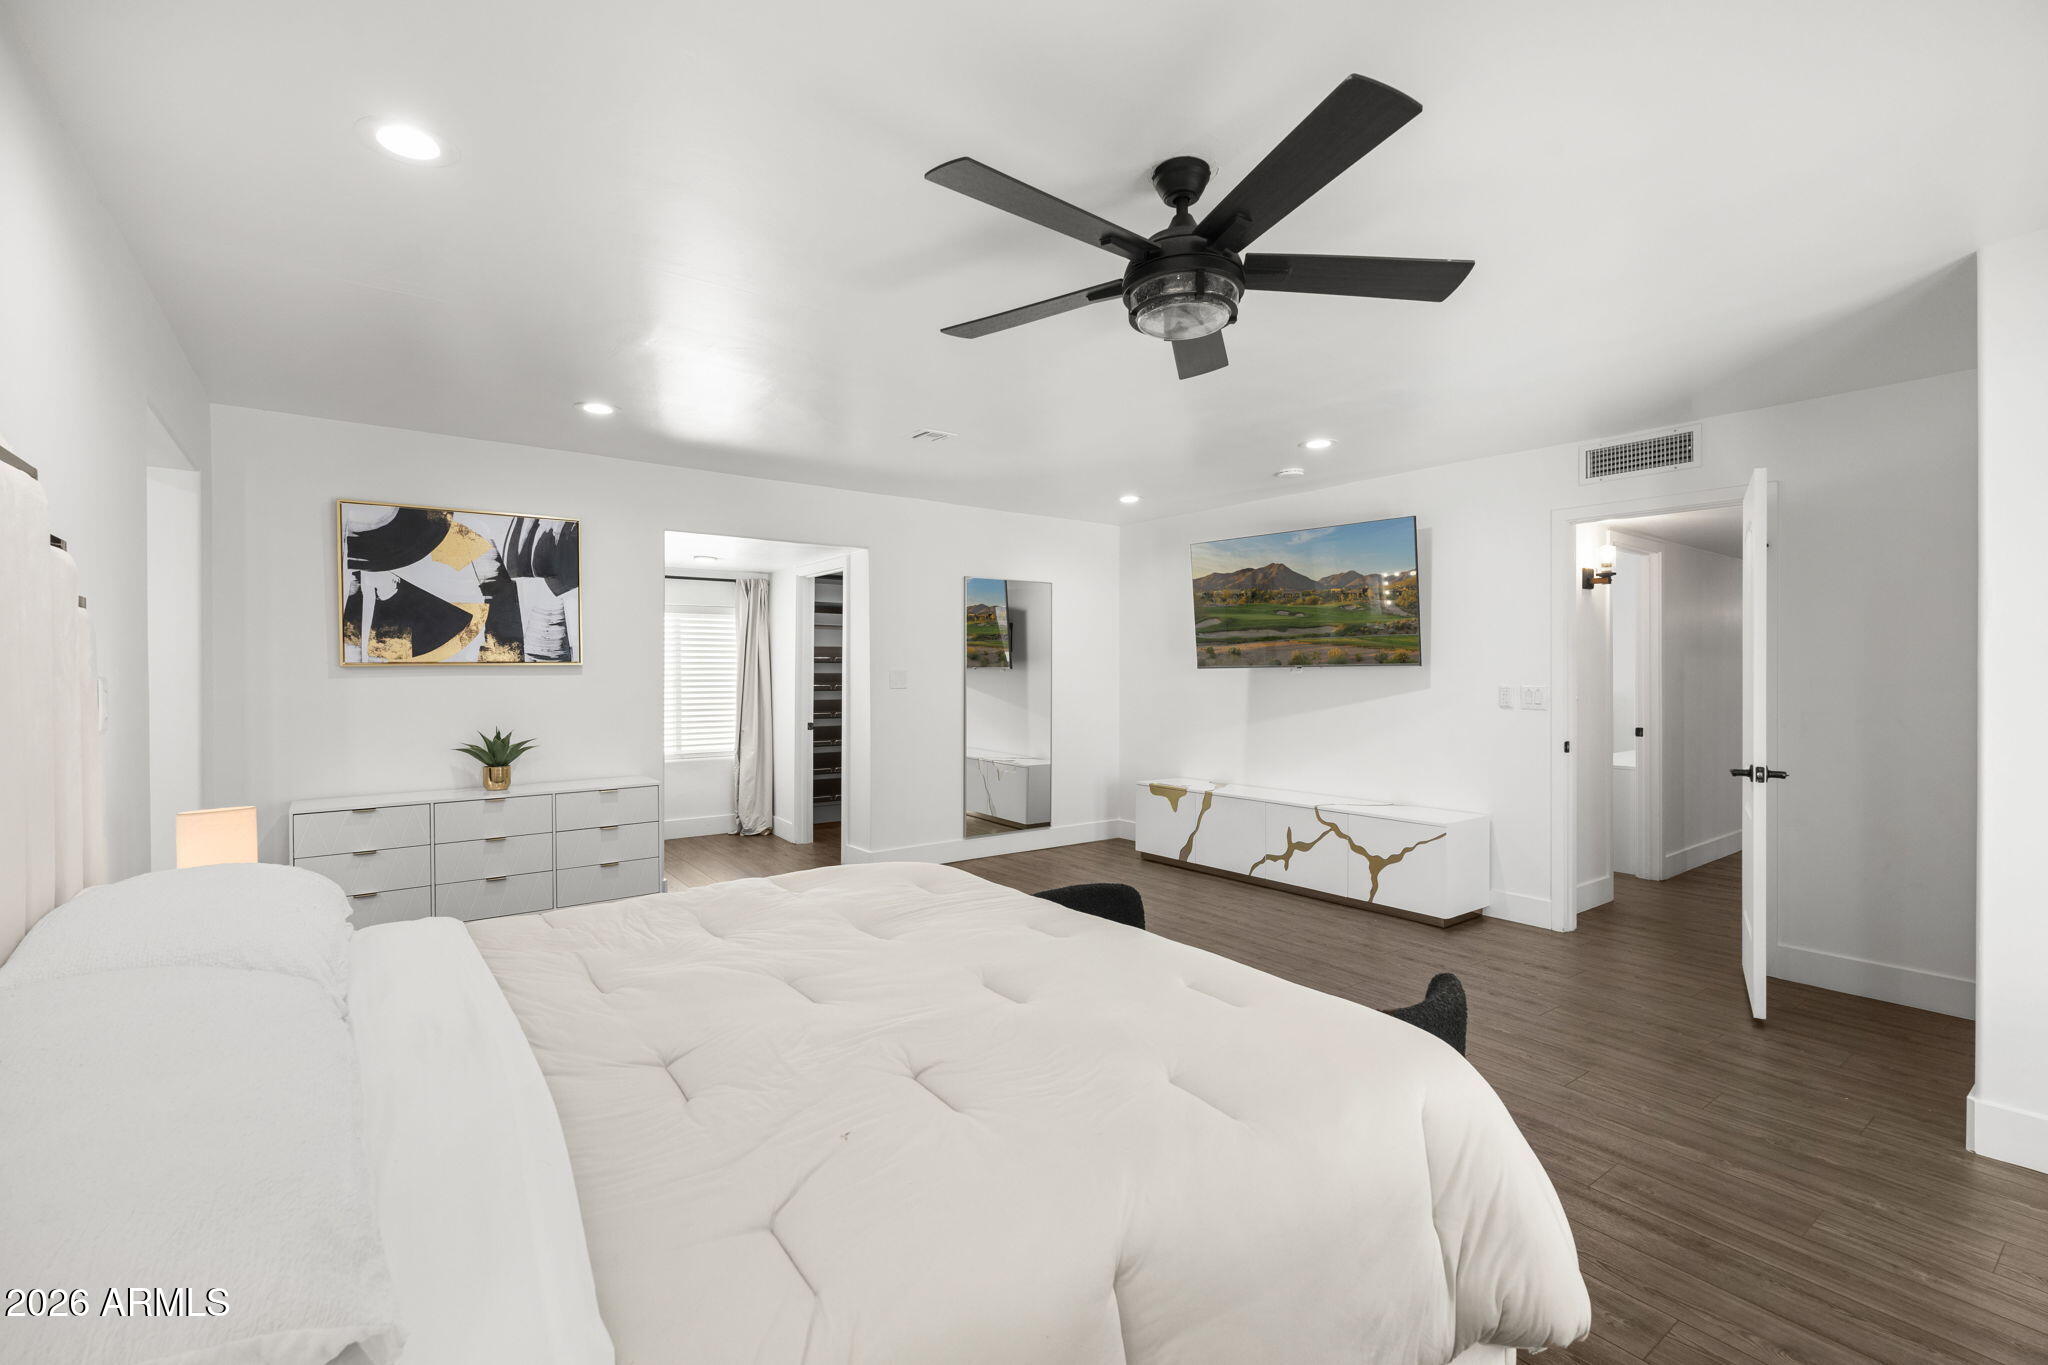
Furnished bedroom with a large white bed, black ceiling fan, and modern white dressers.
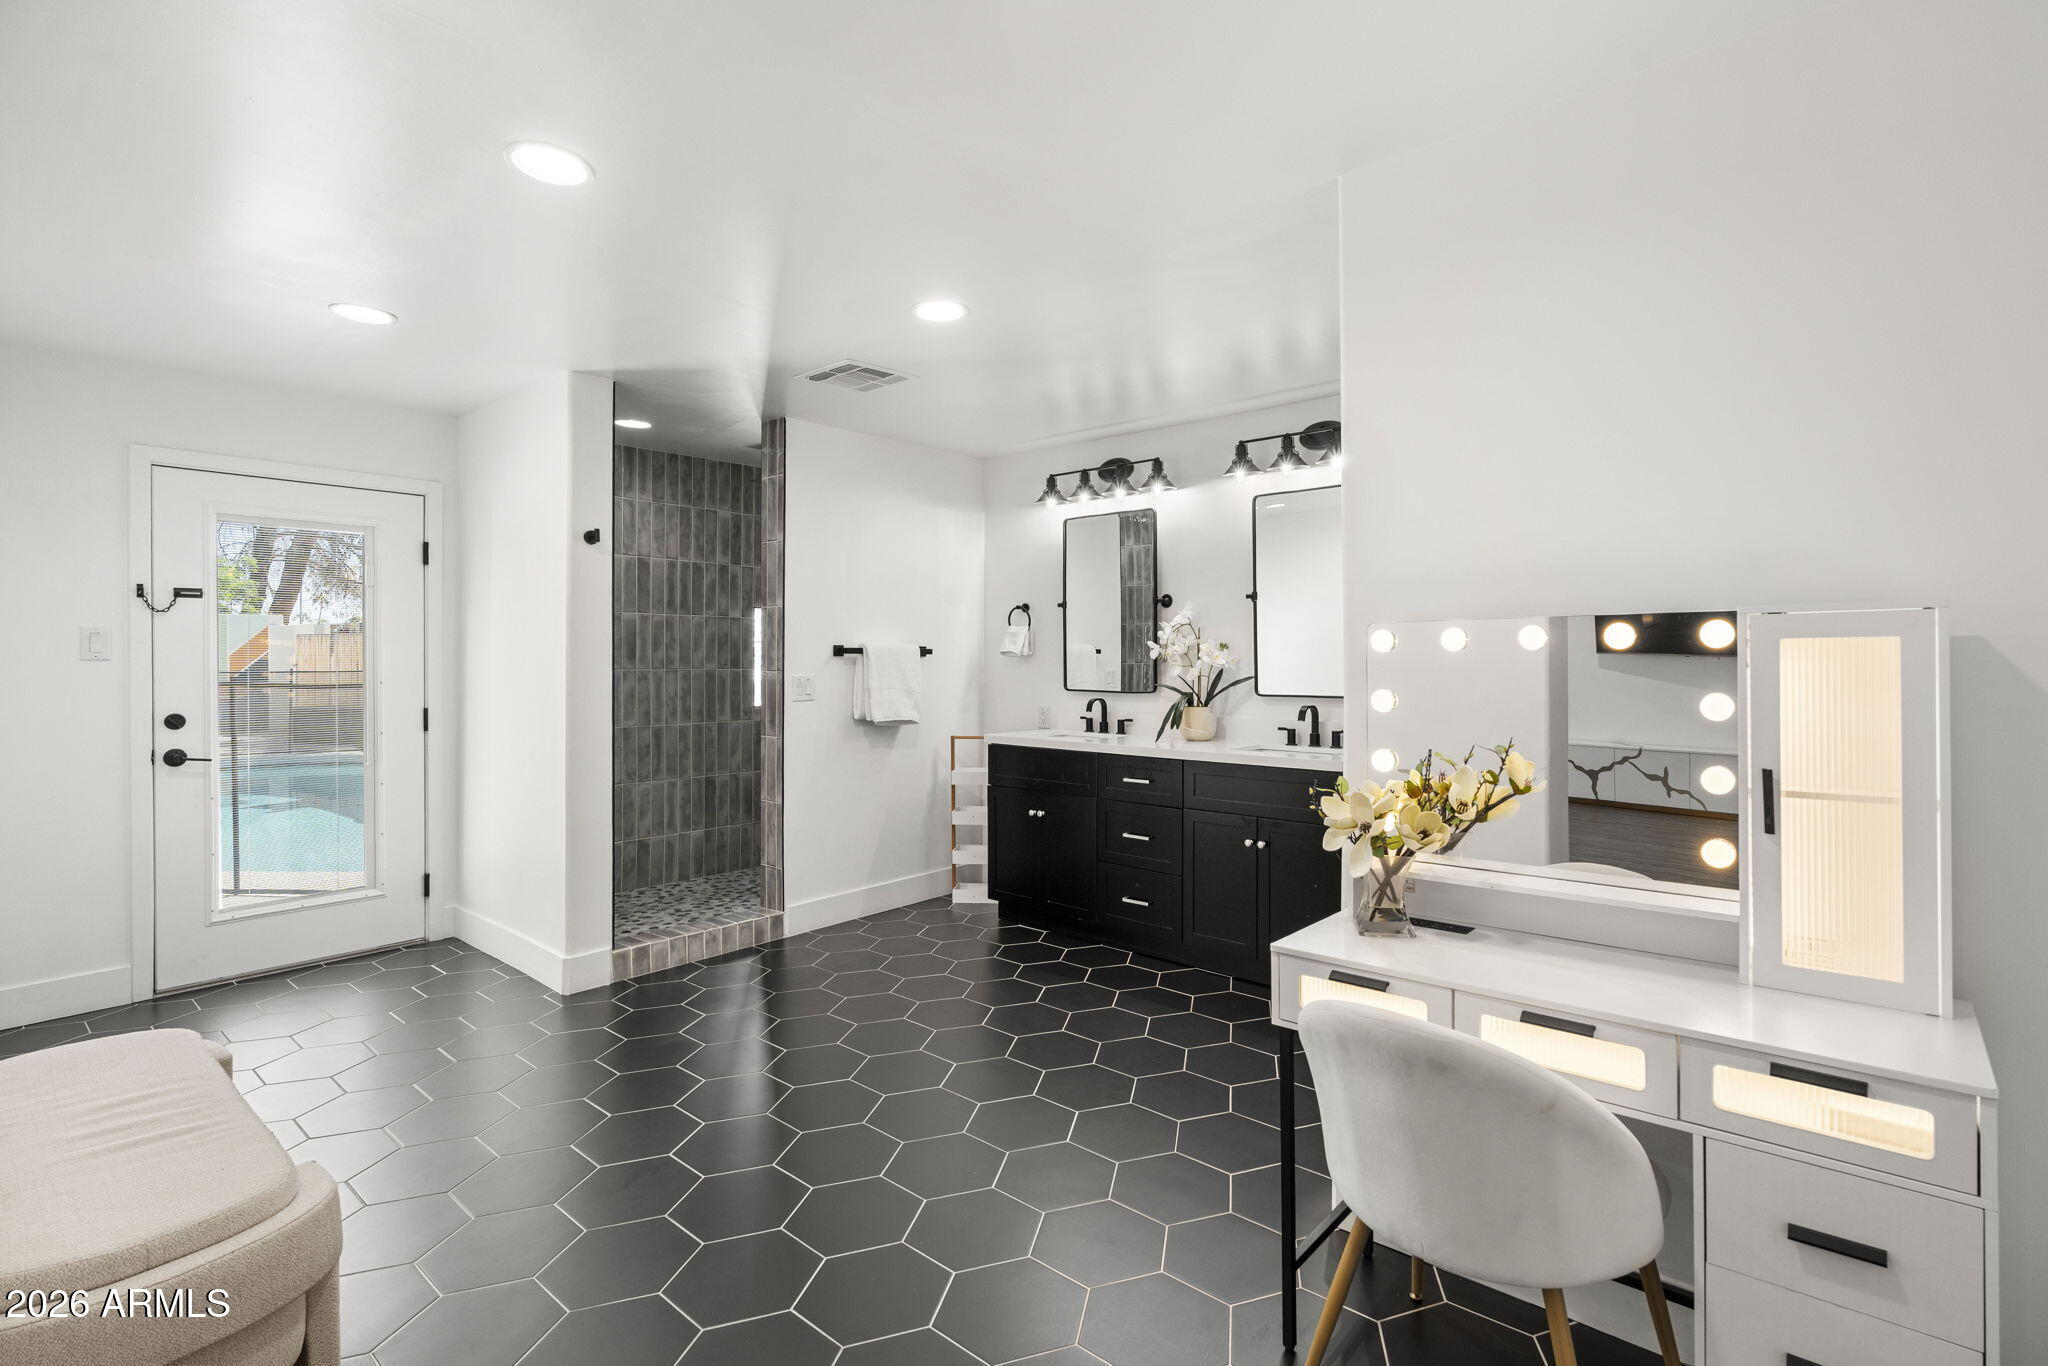
Bathroom with a black double vanity, dark hexagonal tile, walk-in shower, and illuminated makeup vanity.
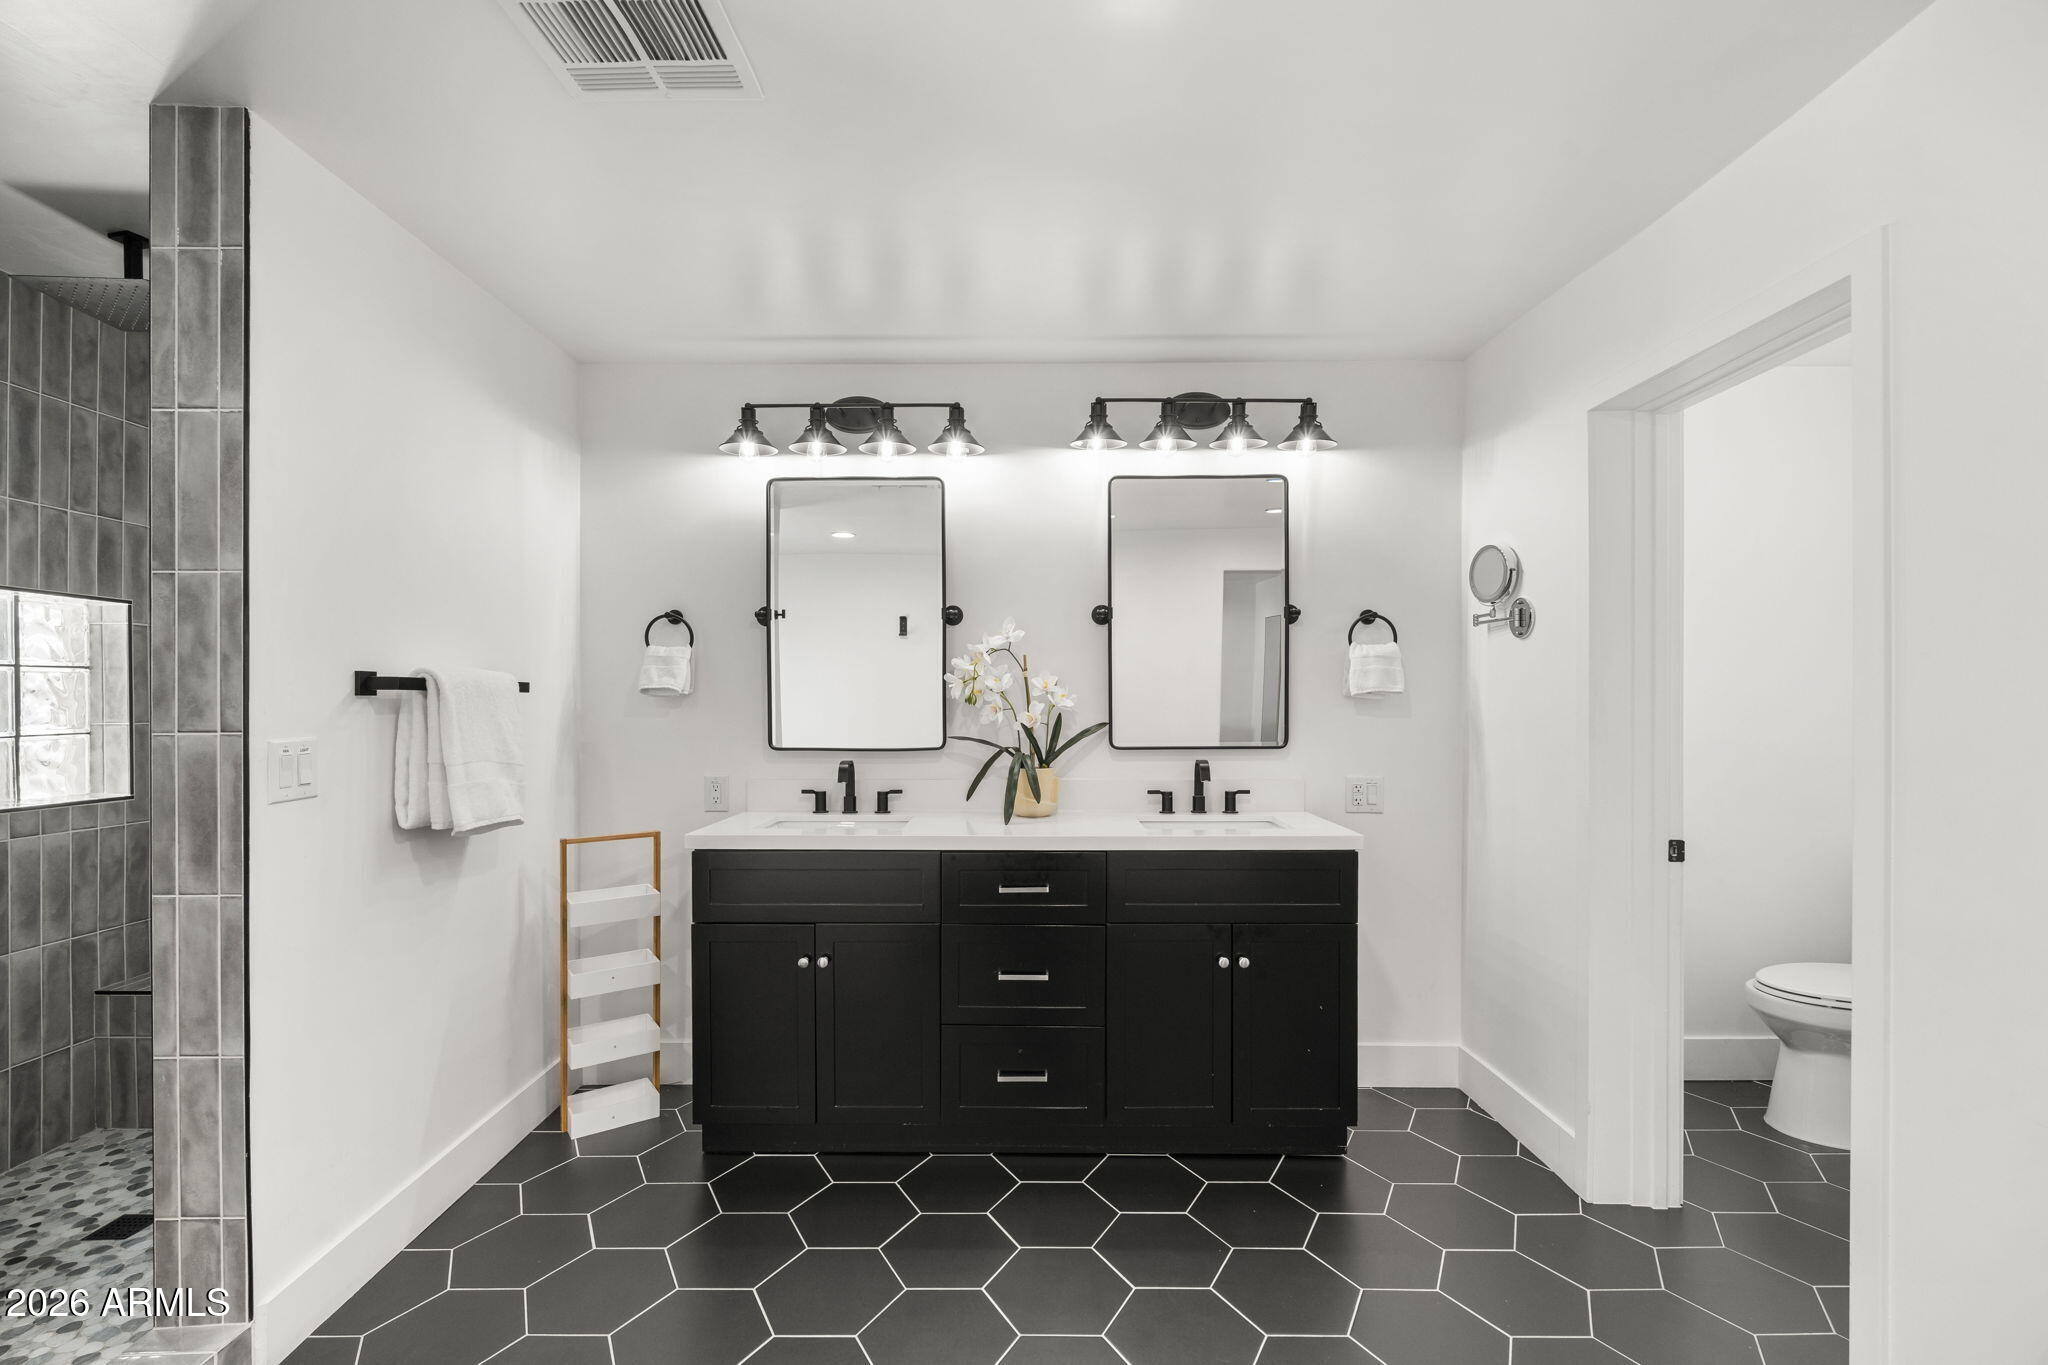
Bathroom with a black double vanity, two mirrors, hexagonal floor tiles, and a gray tiled shower.
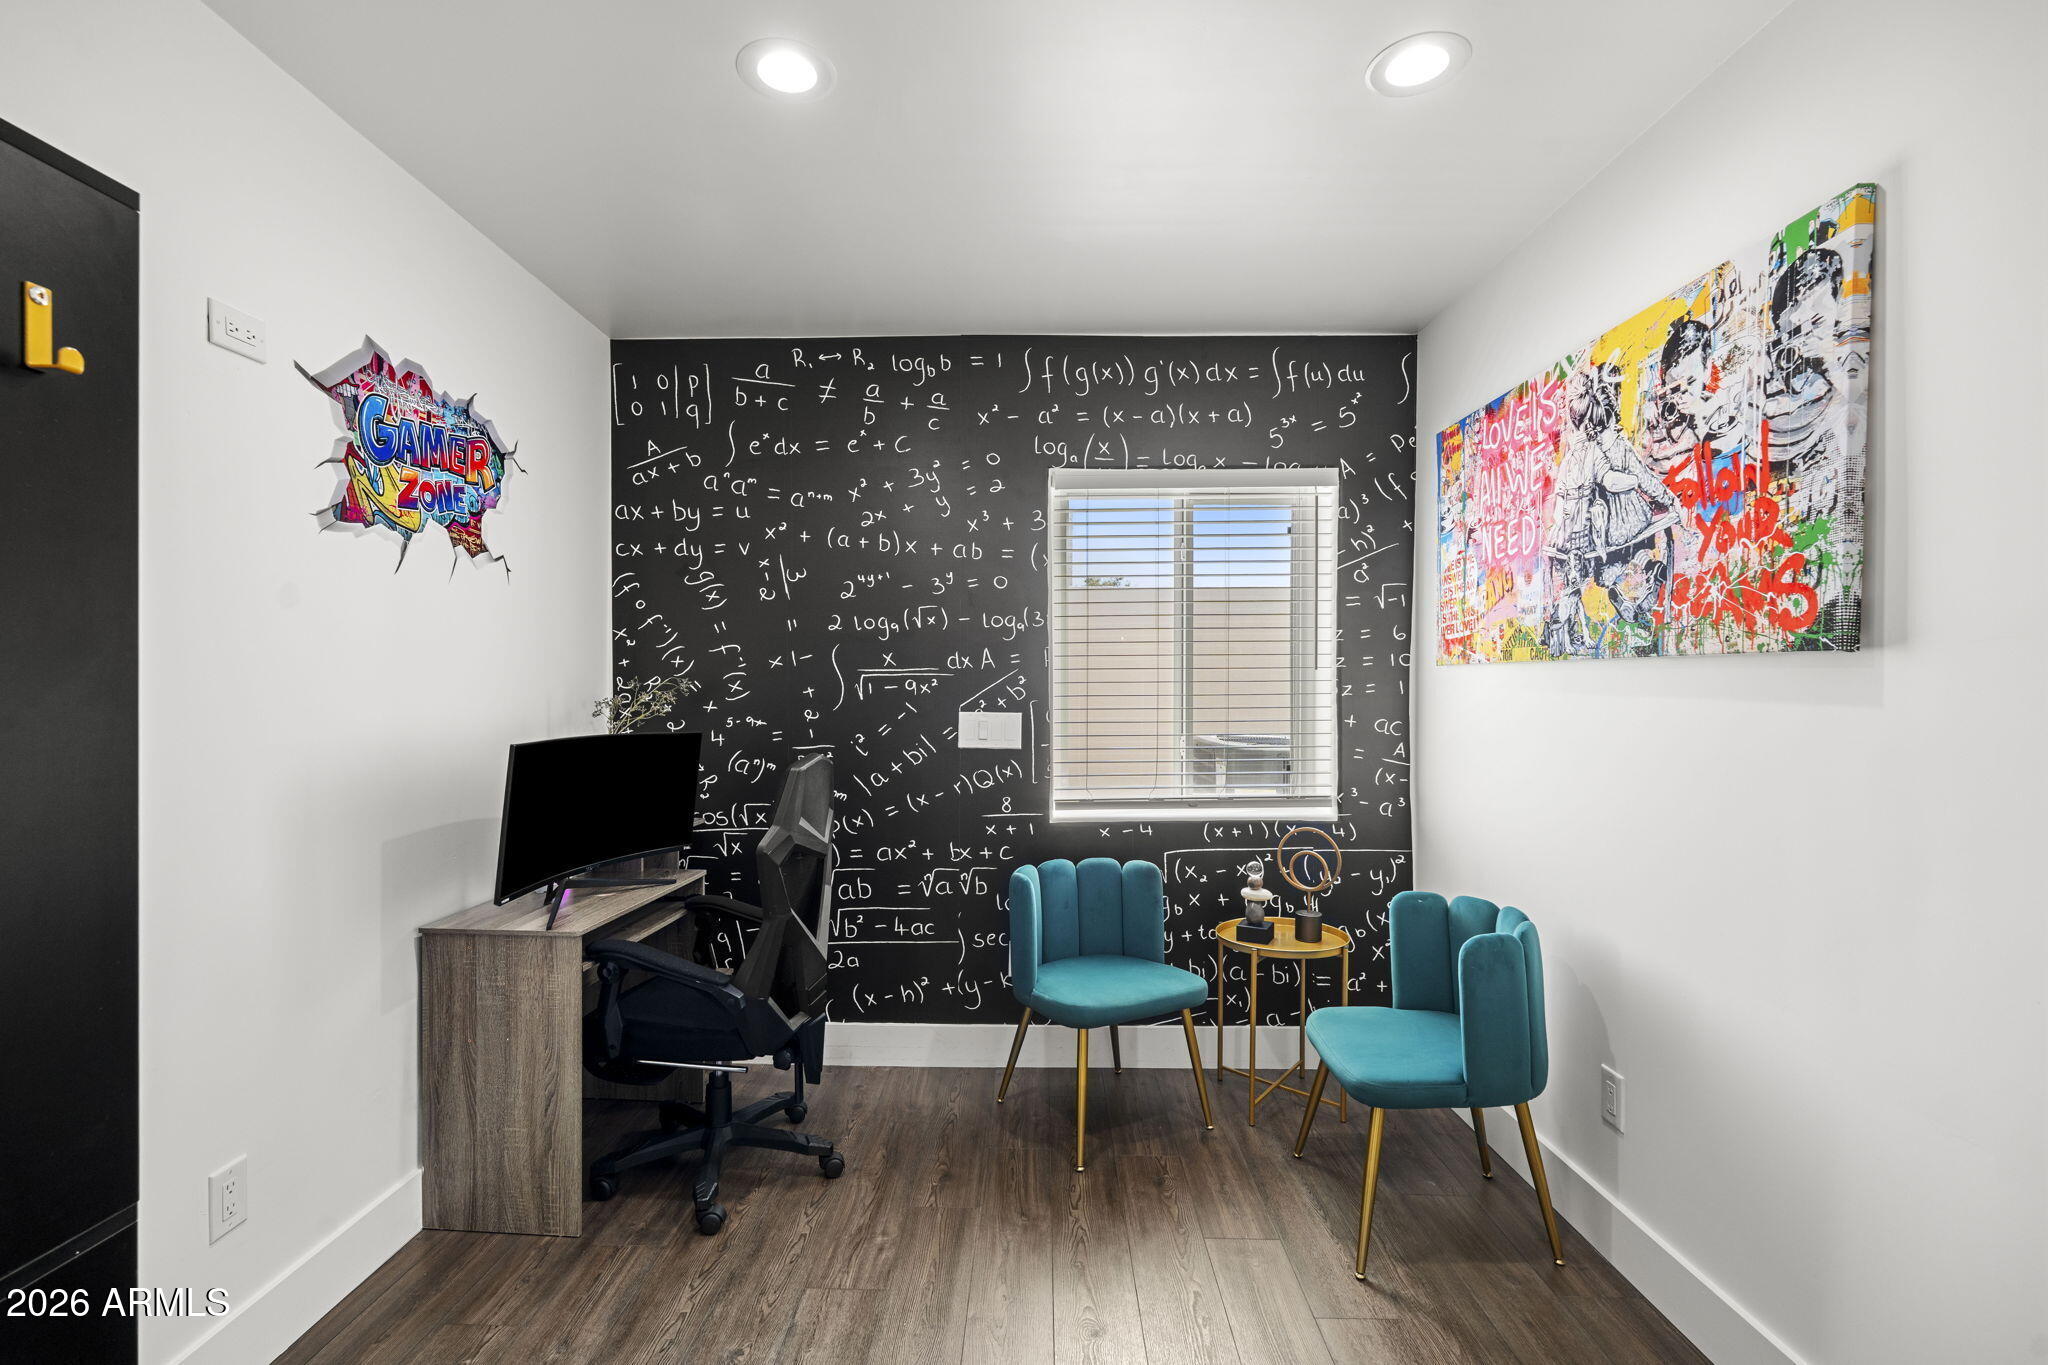
Office with a math-formula wall, computer desk, and two turquoise chairs.
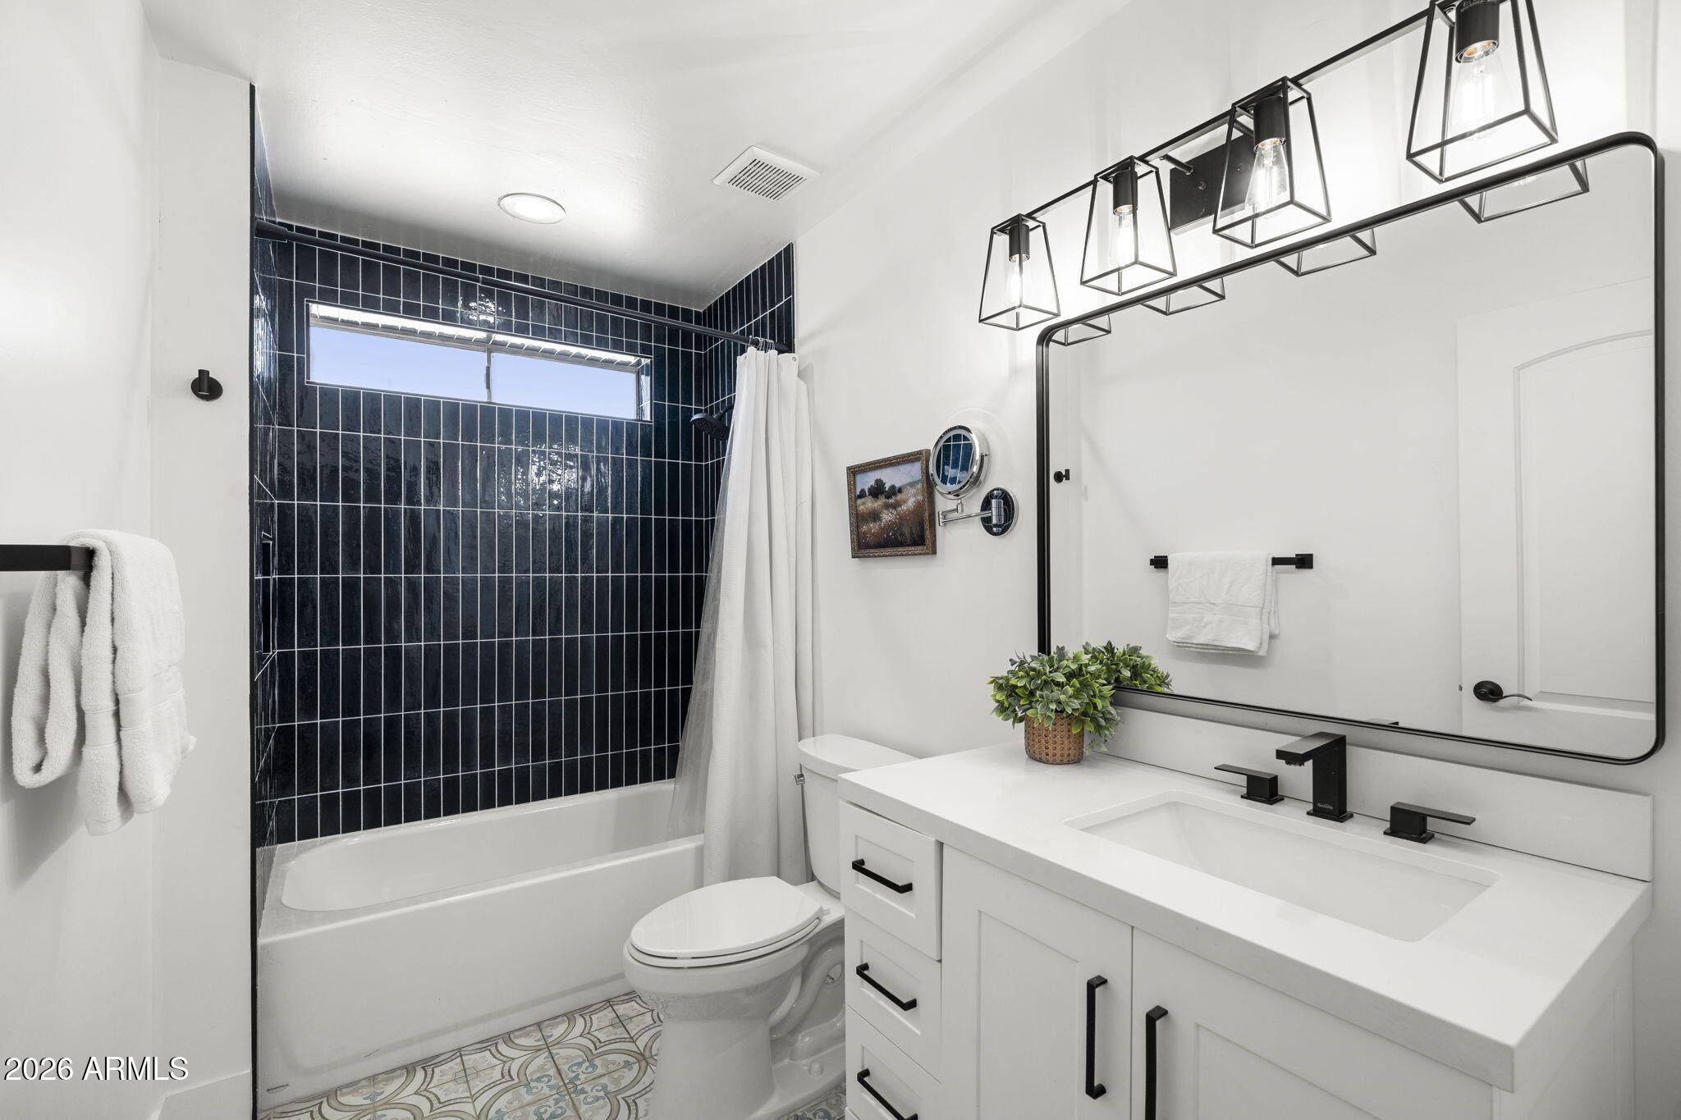
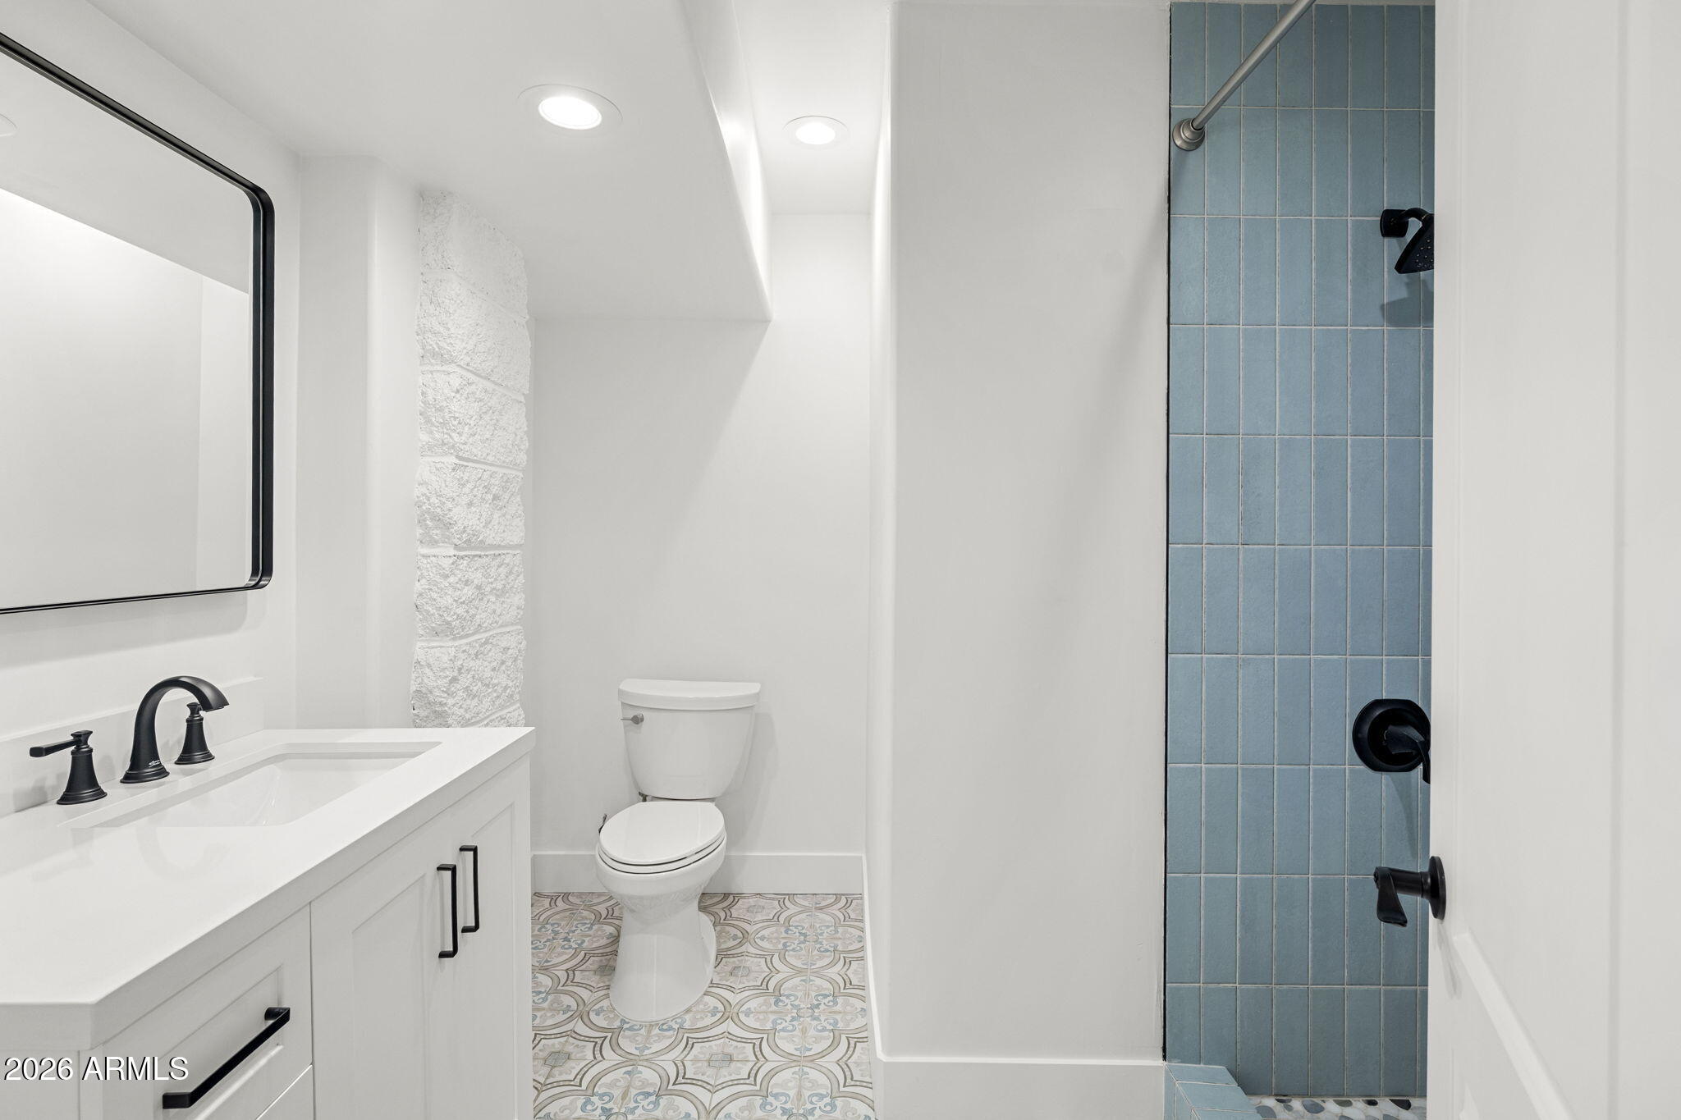
Bathroom with dark tiled tub-shower, white vanity, black fixtures, and patterned floor tile.
Bathroom with a blue-tiled shower, patterned floor, and white vanity with black fixtures.
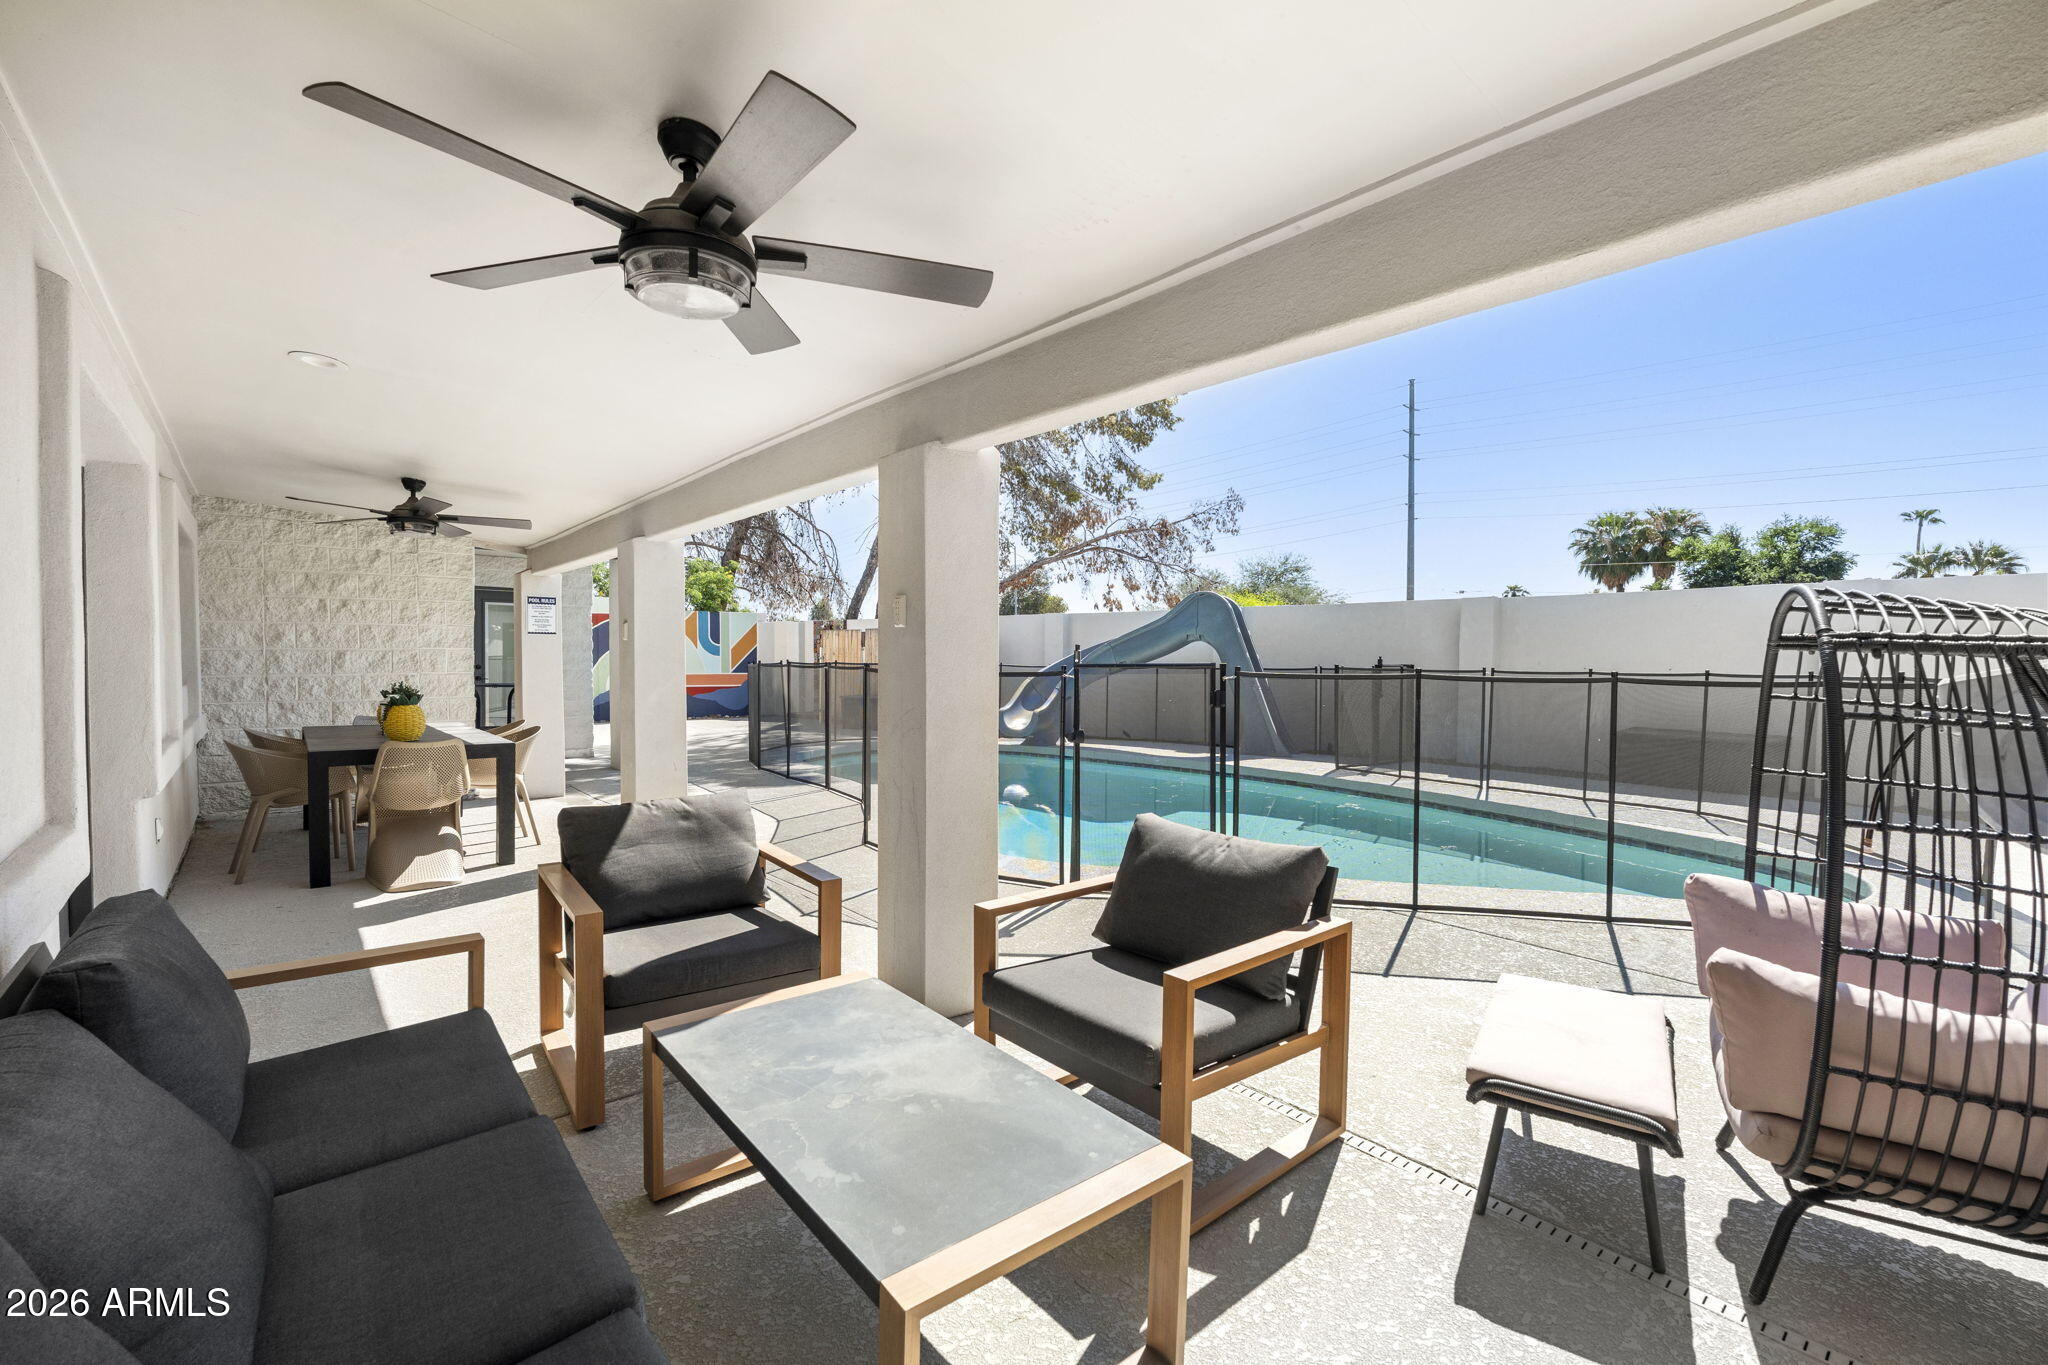
Covered patio with lounge seating beside a fenced pool and slide.
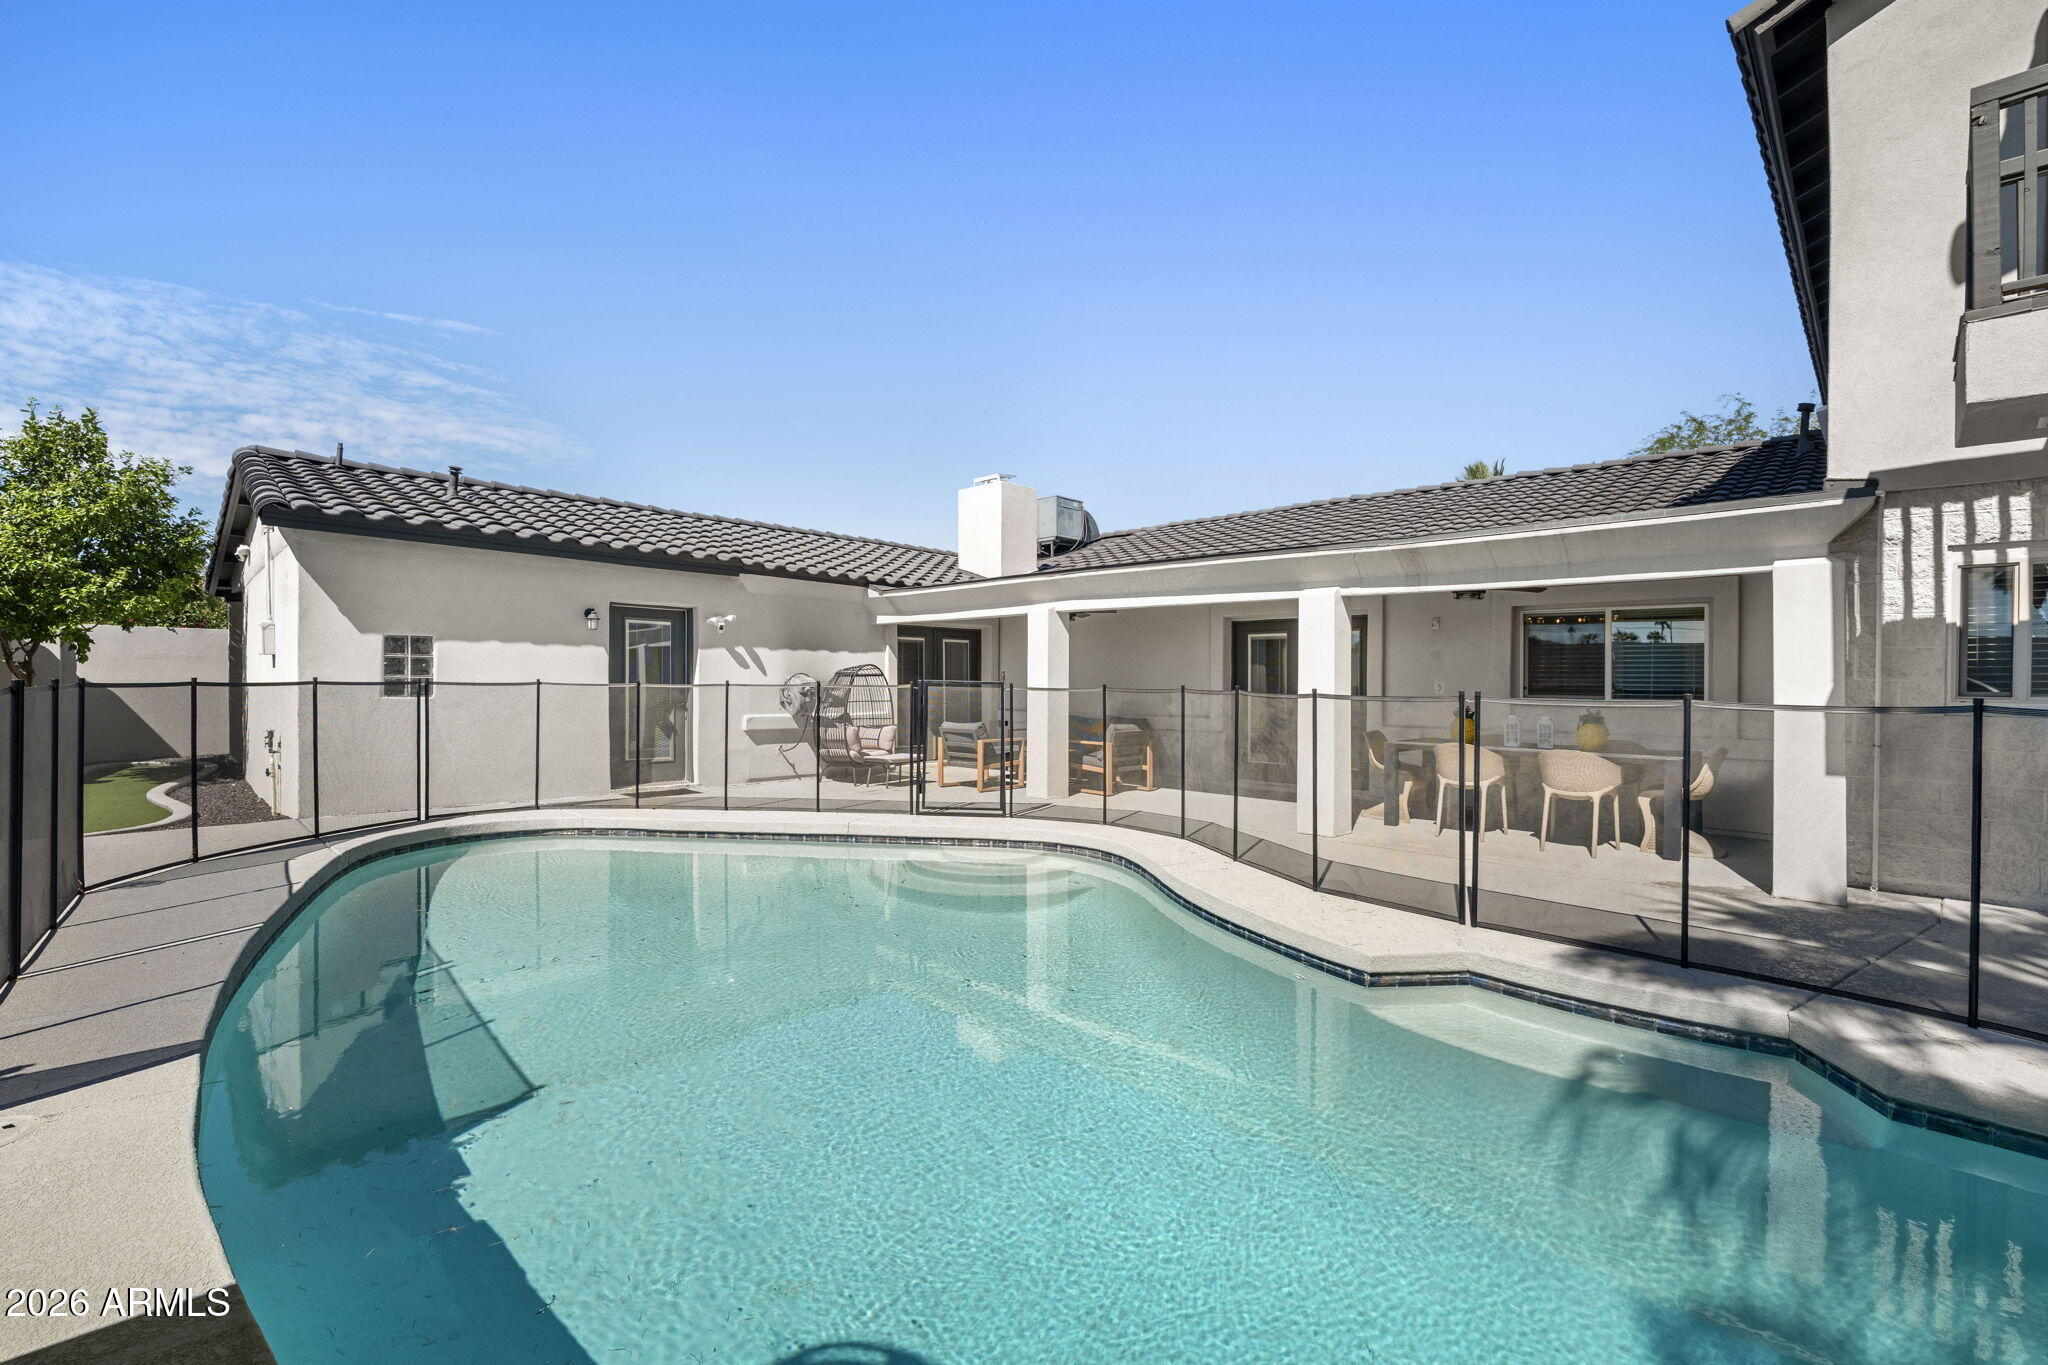
Backyard swimming pool with a black safety fence and covered patio with outdoor seating.
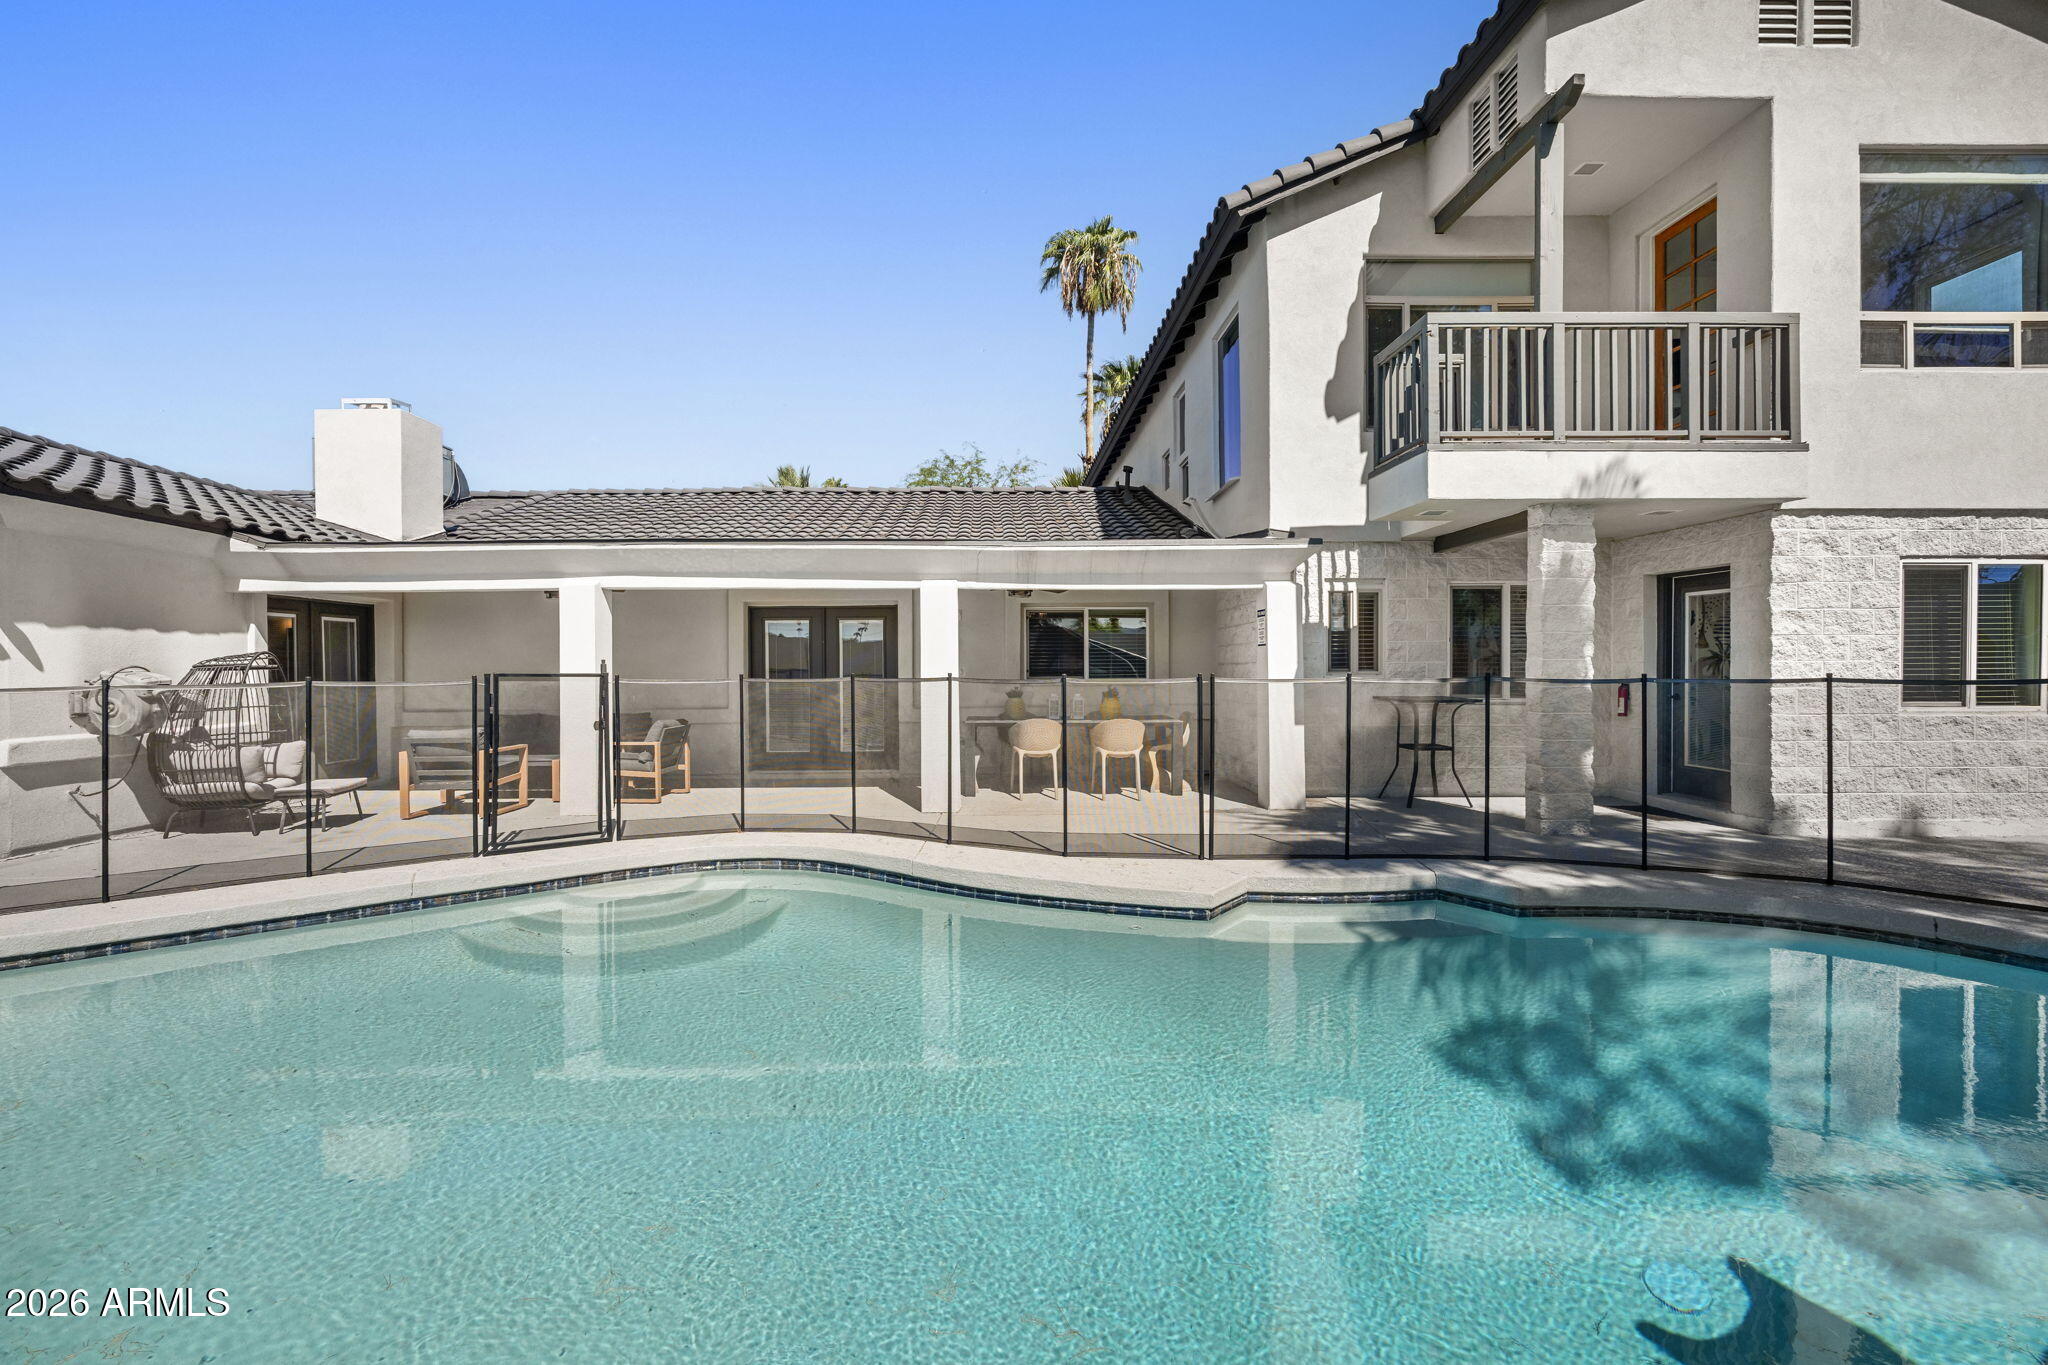
Back of a two-story stucco home with a fenced pool and covered patio.
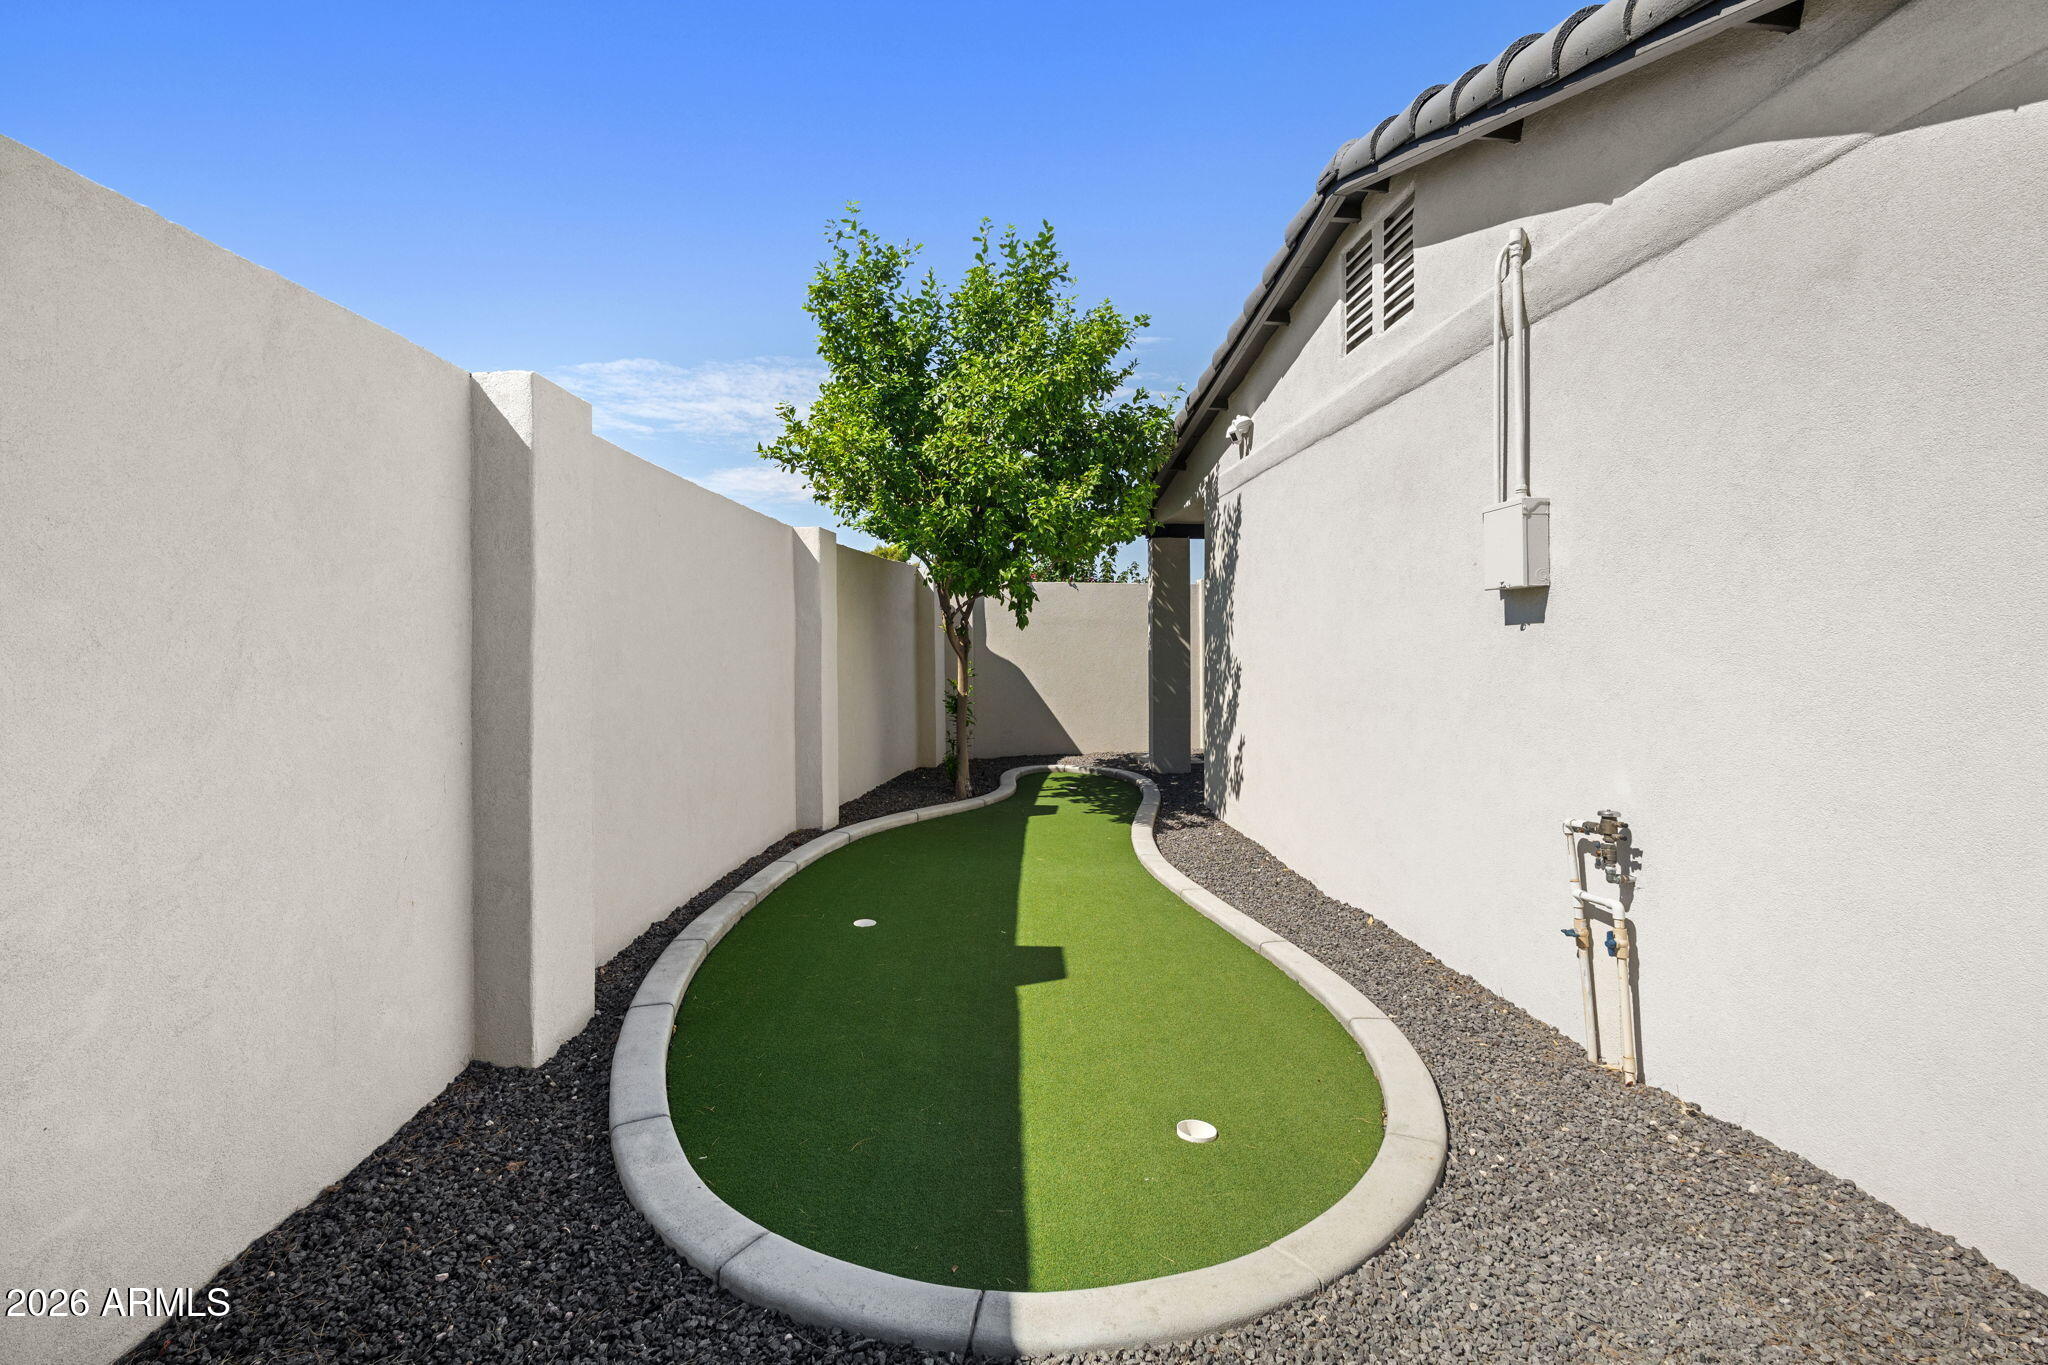
Side yard putting green with two cups, curved edging, gravel borders, and a leafy tree.
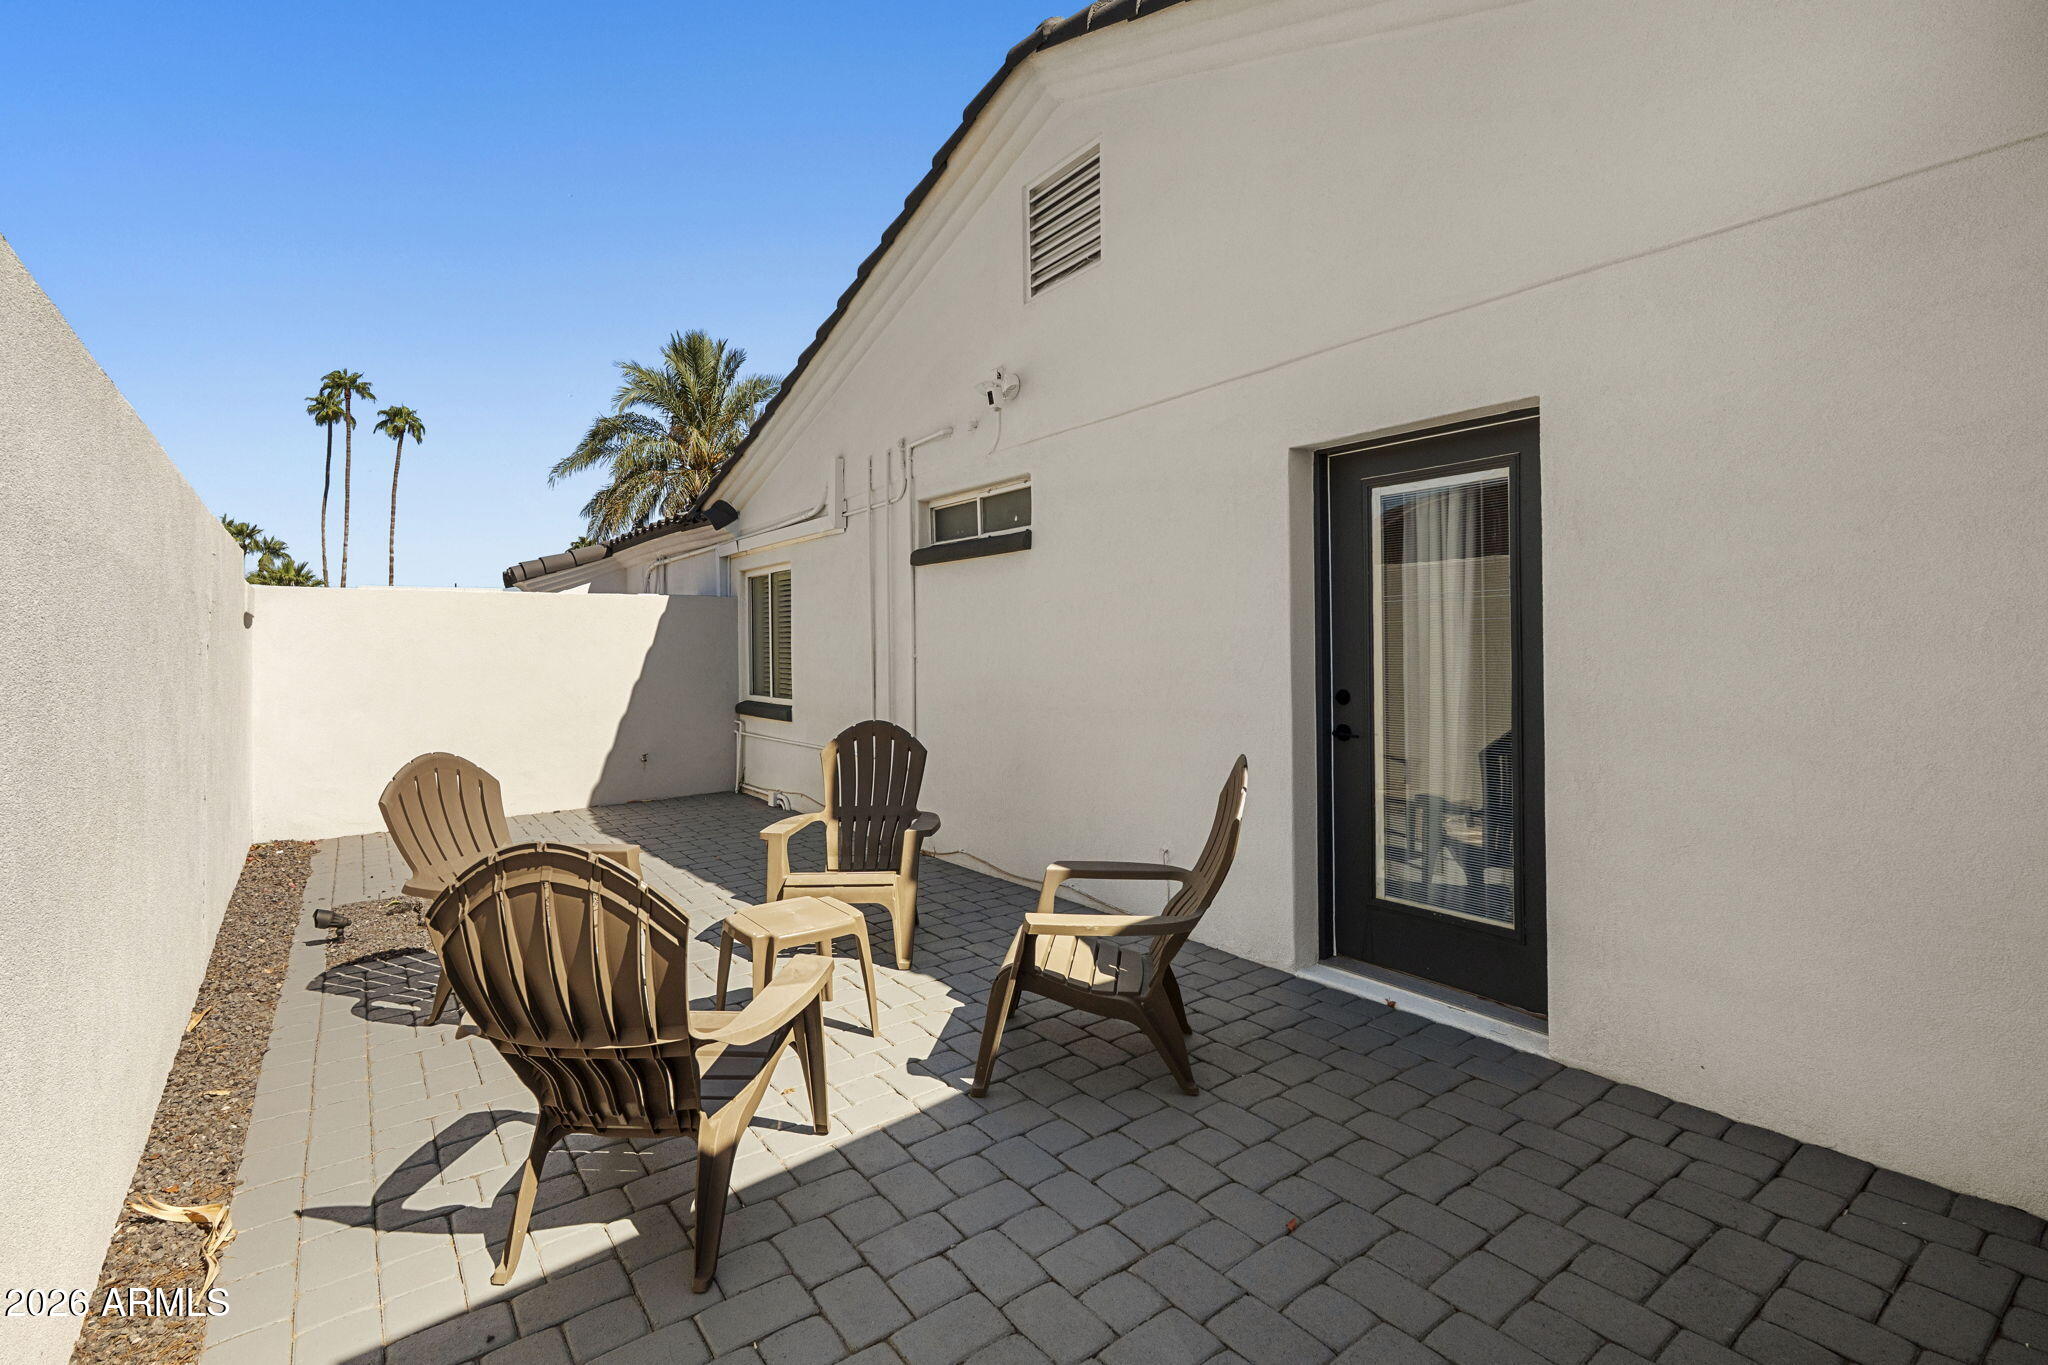
Furnished paver patio with brown chairs and a table beside a stucco house.
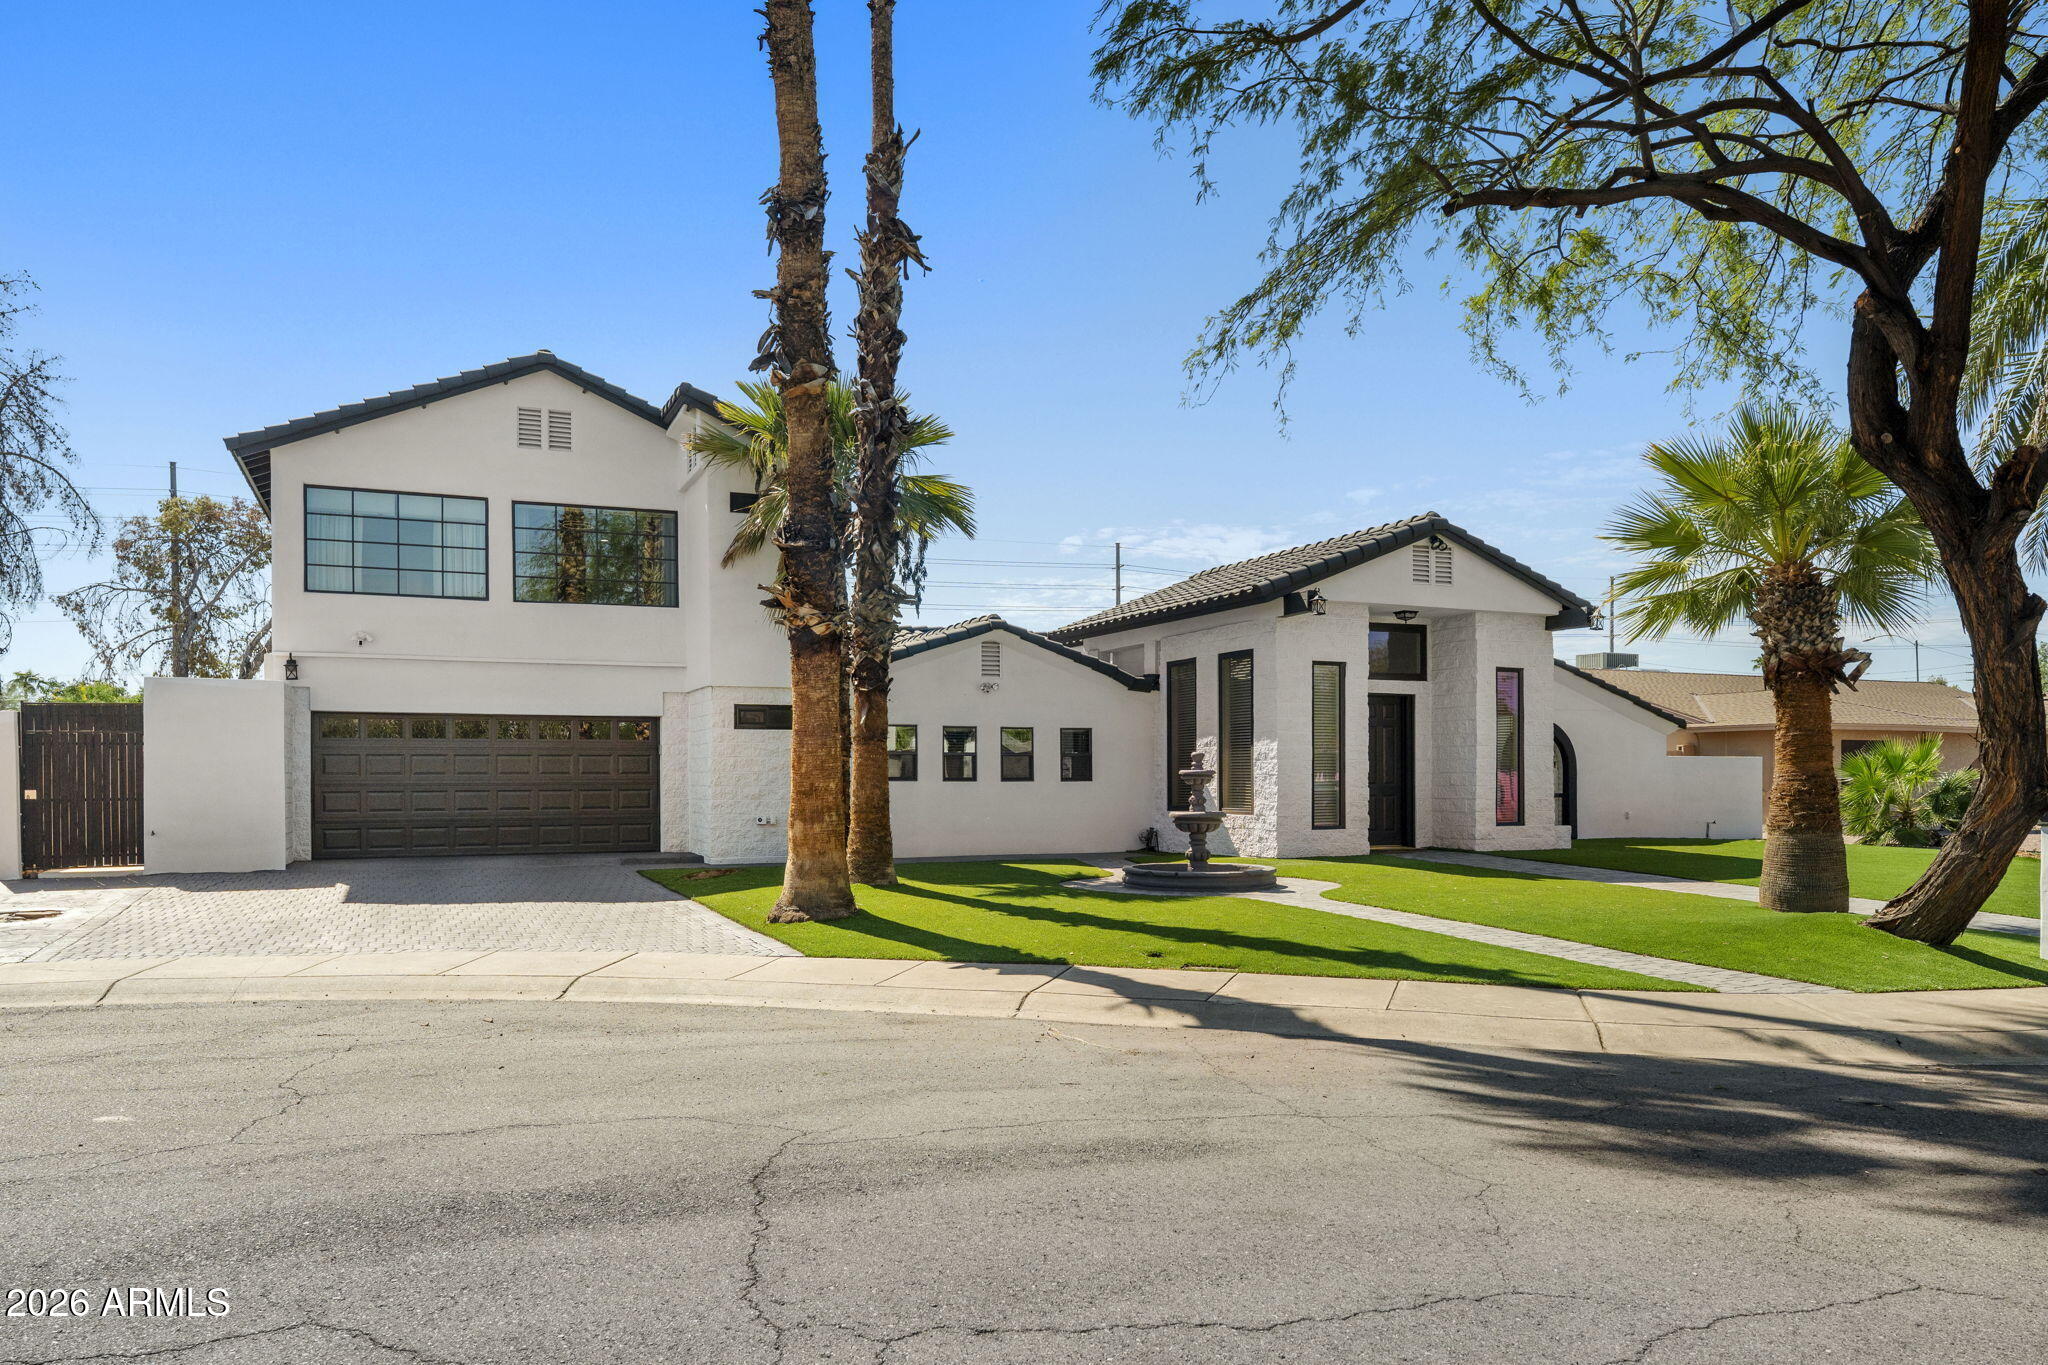
Modern white home with a double garage, palm trees, manicured lawn, and courtyard fountain.
SEE ALL PHOTOS
White stucco home with dark tile roofs, palm trees, and a broad manicured lawn.
Empty entry foyer with a black paneled door, tall windows, globe pendants, and dark wood-look flooring.
Open-plan living room with a cream sectional, gray armchairs, and an adjoining kitchen with a red tile backsplash.
Staged open-plan living room with cream sofa, gray chairs, wood-look flooring, and a tall brick fireplace.
Living room with striped cream sofa, gray lounge chairs, and a built-in media wall.
Kitchen with a red tile backsplash and a patterned island lined with red bar stools.
Modern kitchen with red tile walls, white cabinetry, and a patterned island lined with red stools.
Kitchen with red tile backsplash, patterned island, and red bar stools opening onto a living area.
Open dining and living area with a circular chandelier, dark dining table, and brick fireplace.
Living room with a curved brick fireplace, patterned tile hearth, and open adjoining sitting area.
Staged bedroom with a large bed, black bench, patio doors, and an adjoining bathroom vanity.
Furnished bedroom with a large white bed, black ceiling fan, and modern white dressers.
Bathroom with a black double vanity, dark hexagonal tile, walk-in shower, and illuminated makeup vanity.
Bathroom with a black double vanity, two mirrors, hexagonal floor tiles, and a gray tiled shower.
Office with a math-formula wall, computer desk, and two turquoise chairs.
Bathroom with dark tiled tub-shower, white vanity, black fixtures, and patterned floor tile.
Bathroom with a blue-tiled shower, patterned floor, and white vanity with black fixtures.
Covered patio with lounge seating beside a fenced pool and slide.
Backyard swimming pool with a black safety fence and covered patio with outdoor seating.
Back of a two-story stucco home with a fenced pool and covered patio.
Side yard putting green with two cups, curved edging, gravel borders, and a leafy tree.
Furnished paver patio with brown chairs and a table beside a stucco house.
Modern white home with a double garage, palm trees, manicured lawn, and courtyard fountain.
Courtesy of Compass, Cousy Arenado Listing Contact: 949-300-7496 
For Sale

5009 E WETHERSFIELD Road

5009 E WETHERSFIELD Road, Scottsdale, AZ 85254

$1,790,000
Offering an impressive 5,222 square feet of living space, this Scottsdale residence stands out for its size, versatility, and exceptionally flexible floor plan.

With 7 bedrooms, 5 full bathrooms, and 2 powder rooms, the home offers an abundance of space for a variety of lifestyles. The expansive second level lives almost like an entirely separate residence, creating an ideal opportunity for multigenerational living, extended guests, or simply having distinct spaces for family, work, and entertaining.

The interior features generous living areas, an updated kitchen and bathrooms, and a layout that allows each space to serve a unique purpose. Outdoors, a private pool and spacious patio provide additional room to relax and entertain. Situated on an approximately 11,804-square-foot lot in Scottsdale's desirable 85254 zip code, this property offers a rare combination of size, functionality, and flexibility that is increasingly difficult to find.

7
beds

7
baths

5,222 Sq.Ft. LIVING AREA

0.27 Acres lot

Ken Binder

Ken Binder

Features & Amenities

Interior

  • total bedrooms7
  • Total bathrooms7
  • full bathrooms5
  • half bathrooms2
  • Laundry room Inside
  • Flooring Carpet, Vinyl, Tile
  • Fireplace Living Room
  • APPLIANCES Dryer, Washer, Refrigerator, Built-in Microwave, Dishwasher, Disposal, Electric Cooktop
  • other interior Features Walk-in Pantry, Non-laminate Counter, High Speed Internet, Double Vanity, Master Downstairs, Breakfast Bar, 9 Flat Ceilings, Vaulted Ceiling(s), Kitchen Island, Pantry

Area & Lot

  • Status For Sale
  • Living Area5,222 Sq.Ft.
  • Total Area5,222 Sq.Ft.
  • Lot Area0.27 Acres
  • MLS® ID7092013
  • TypeResidential
  • YEAR BUILT1976
  • Architecture StylesSanta Barbara/Tuscan
  • View DescriptionMountain(s)
  • Elementary SchoolDesert Shadows Elementary School
  • Middle SchoolSunrise Middle School
  • High SchoolHorizon High School
  • School DistrictParadise Valley Unified District

Exterior

  • STORIES2
  • Garage Space2.0
  • water SourcePublic
  • PoolVariable Speed Pump, Diving Pool, Heated
  • roofTile
  • lot featuresNorth/South Exposure, Cul-De-Sac, Gravel/Stone Front, Gravel/Stone Back, Synthetic Grass Frnt, Synthetic Grass Back
  • parkingGarage Door Opener, Direct Access
  • HEAT TYPEElectric
  • AIR CONDITIONINGCentral Air, Ceiling Fan(s)
  • sewerPublic Sewer
  • other exterior FeaturesBalcony

Financial

  • Sales Price$1,790,000
  • Real Estate Tax $5,522/yr
Empty entry foyer with a black paneled door, tall windows, globe pendants, and dark wood-look flooring.

Schedule a Showing

We would love to show you our beautiful property. Please select your preferred date and time below. An agent will be in touch shortly to confirm your appointment.

Schedule a Showing

We would love to show you our beautiful property. Please select your preferred date and time below. An agent will be in touch shortly to confirm your appointment.

Thank you for your interest in 5009 E WETHERSFIELD Road, Scottsdale, AZ 85254. We are reviewing your request and will be in touch shortly!

Mortgage Calculator

Estimate your monthly mortgage payment, including the principal and interest, property taxes, and HOA. Adjust the values to generate a more accurate rate.

All estimates are provided for informational purposes only. Actual amounts may vary.
$0,000 Your Payment 20 15 65
$0,000 Your Payment

Work With Us

Whether buying or selling, our team is dedicated to achieving your real estate goals. Reach out and contact our office or one of our agents today.

Follow Me on Instagram